Skip To Content

789 N Lancelot Ln

Post Falls, ID 83854
  • $55,000
  • STATUS: Active
  • ON SITE: 21 Days
  • ID#: 26-10528
Price Reduced
UPDATED: 52 min ago
$55,000
  • 2
    BEDS
  • N/A
    ACRES
  • 2
    BATHS
  • 0
    1/2 BATHS
  • 868
    SQFT
  • $63
    $/SQFT
Neighborhood:
Type:
Manufactured Home
Built:
1998
County:

School Ratings & Info

School District:

Description

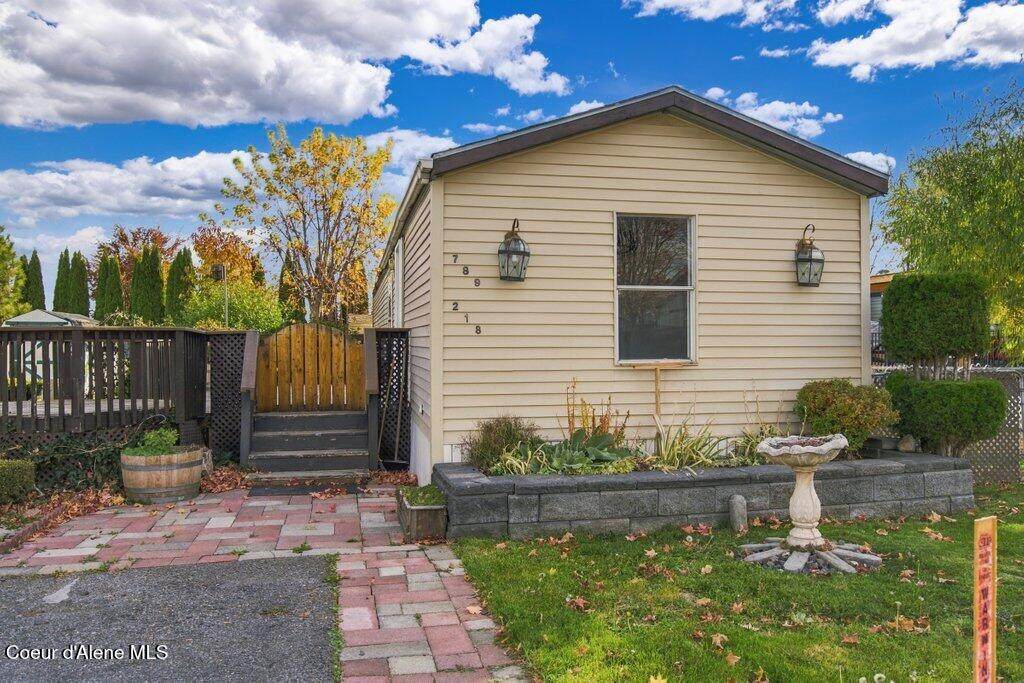
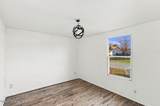
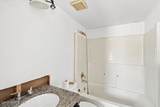
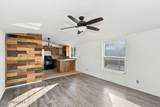
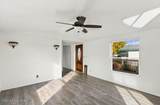
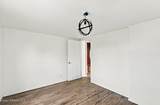
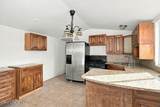
BRING YOUR VISION! This 2-bedroom, 2-bath manufactured home on leased land in Camelot Estates offers an opportunity to update and make it your own. Located in Post Falls, this fixer-upper includes appliances, plus a washer and dryer. Community amenities include a community center, swimming pool, and playground. Monthly space rent is $620 and includes sewer, water, garbage, and snow removal.

Monthly Payment Calculator


© 2026 Coeur d'Alene MLS. All rights reserved. The data relating to real estate for sale or lease on this web site comes in part from Coeur d'Alene MLS. IDX information is provided exclusively for consumers' personal, non-commercial use and may not be used for any purpose other than to identify prospective properties consumers may be interested in purchasing. Information is deemed reliable but is not guaranteed accurate by the MLS or The Hardie Group.Data last updated: 2026-11-18T15:02:44.7.
www.hardiegroup.com/homes/183124440
Print Image

789 N Lancelot Ln Post Falls, ID 83854

  • Price: $55,000
  • Status: Active
  • On Site: 21 Days
  • Updated: 52 min ago
  • ID#: 26-10528
2
Beds
2
Baths
0
½ Baths
N/A
Acres
868
SQFT
$63
$/SQFT
1998
Built
Neighborhood:
Camelot Est
County:
Kootenai
Area:
02 - Post Falls
School District:
Post Falls - 273
Property Description
BRING YOUR VISION! This 2-bedroom, 2-bath manufactured home on leased land in Camelot Estates offers an opportunity to update and make it your own. Located in Post Falls, this fixer-upper includes appliances, plus a washer and dryer. Community amenities include a community center, swimming pool, and playground. Monthly space rent is $620 and includes sewer, water, garbage, and snow removal.
Exterior Features

Attached Garage YN No Building Style Manufactured Single Wide Construction Materials T1-11 Exterior Features Open DeckOpen Porch Foundation Details Pillar/Post/Pier Garage Capacity None Garage Type None Lot Features Open LotLandscapedLevel Other Structures Shed(s) Road Responsibility Private Maintained Road Road Surface Type Paved Roof Metal View Neighborhood

Interior Features

Appliances Electric RangeElectric DryerElectric Water HeaterWasherRefrigeratorDishwasher Basement Crawl Space Basement YN No Breakfast Bar Yes Common Walls No Common Walls Flooring TileLaminate Heating ElectricForced AirFurnace Interior Features Cable Internet AvailableHigh Speed InternetWasher Hookup Main Level Bathrooms 2 Main Level Bedrooms 2

Property Features

Association YN No Building Area Total 868 Cash Yes Community Features [] Conventional Yes Flood Zone No Green Energy Efficient [] Income Producing No Lot Type Residential New Construction No Property Sub Type ManufacturedLeased Land REOYN No Sewer Public Sewer Short Sale YN No Subject To Aircraft Flight Zone2 Unknown Subject To CCRs2 No Tax Annual Amount 0 Tax Year 2025 Water Source Public Zoning 565-MH in court

Listing provided courtesy of CENTURY 21 Beutler & Associates: .


© 2026 Coeur d'Alene MLS. All rights reserved. The data relating to real estate for sale or lease on this web site comes in part from Coeur d'Alene MLS. IDX information is provided exclusively for consumers' personal, non-commercial use and may not be used for any purpose other than to identify prospective properties consumers may be interested in purchasing. Information is deemed reliable but is not guaranteed accurate by the MLS or The Hardie Group.Data last updated: 2026-11-18T15:02:44.7.
 
https://bt-photos.global.ssl.fastly.net/coeurdalene/orig_boomver_1_26-10528-2.jpg https://bt-photos.global.ssl.fastly.net/coeurdalene/orig_boomver_1_26-10528-2.jpg https://bt-photos.global.ssl.fastly.net/coeurdalene/orig_boomver_1_26-10528-2.jpg
Logo
The Hardie Group
799 S Stevens St
Spokane WA, 99204