Skip To Content

7634 Deer Valley Rd

Newport, WA 99156
  • $539,500
  • STATUS: Active
  • ON SITE: 37 Days
  • ID#: 202625648
UPDATED: 49 min ago
$539,500
  • 3
    BEDS
  • 9.79
    ACRES
  • 2
    BATHS
  • 0
    1/2 BATHS
  • 1,456
    SQFT
  • $371
    $/SQFT
Neighborhood:
Type:
Manufactured Home
Built:
1991
County:
Area:

School Information

Elementary School:
Middle School:
High School:
School District:

Description

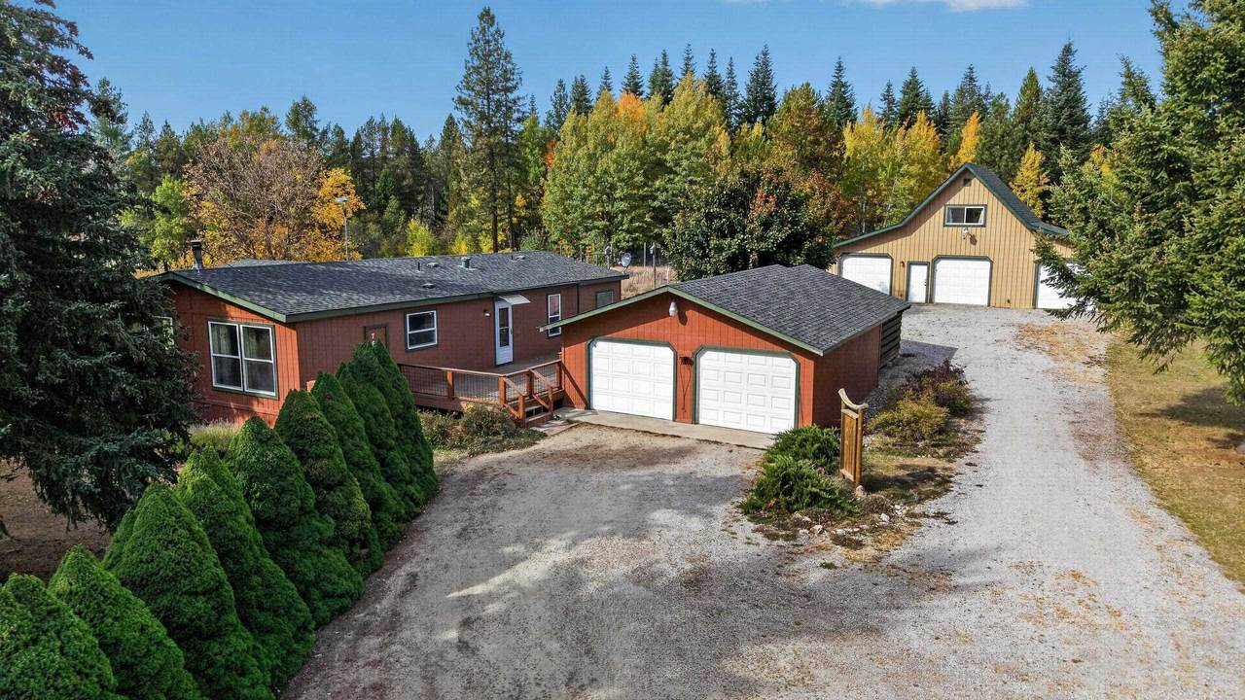
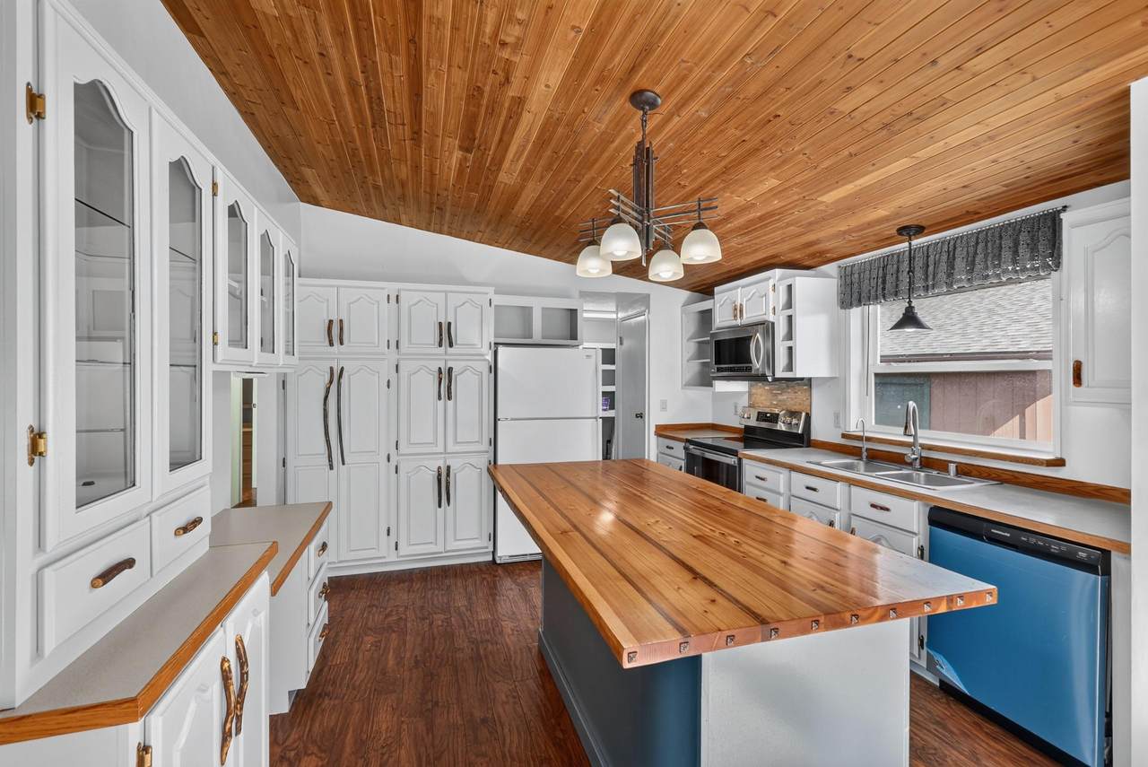
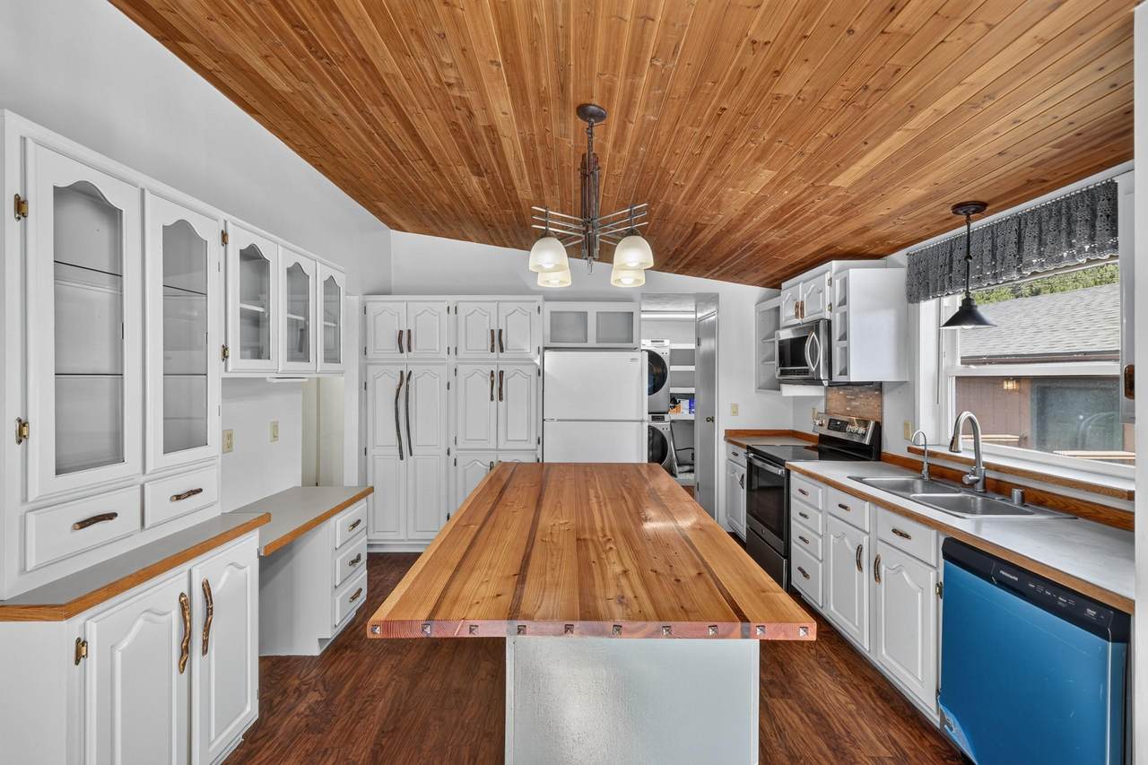
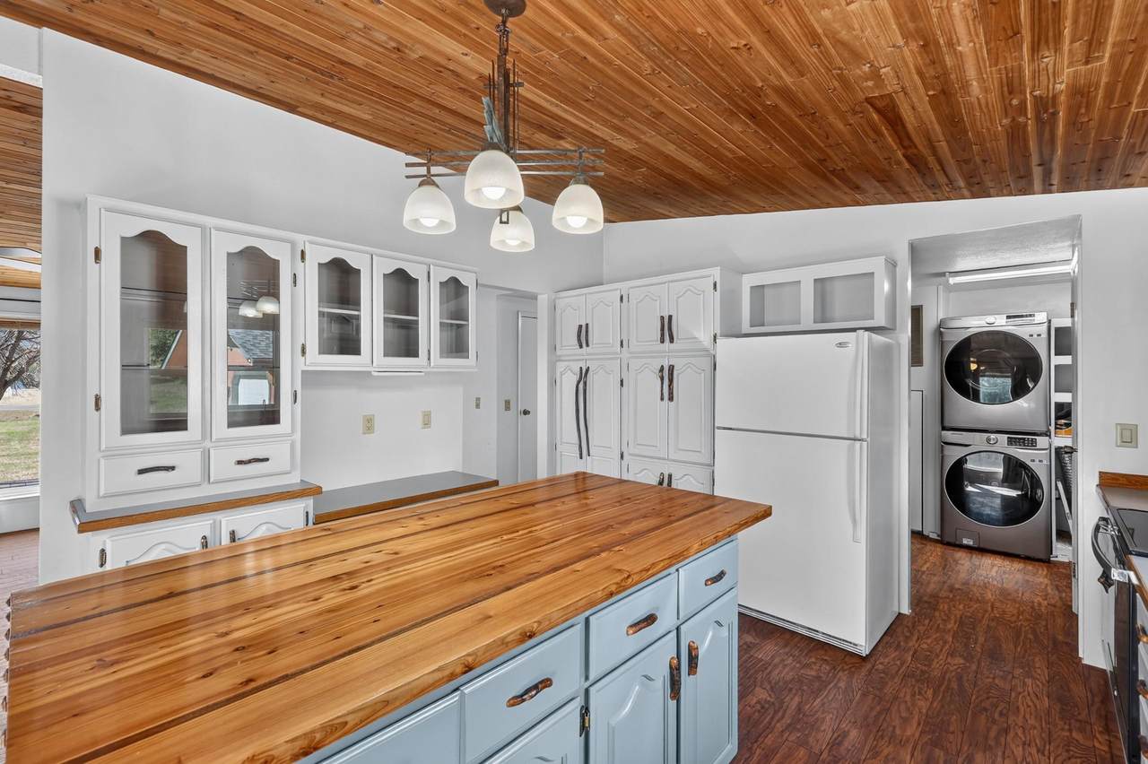
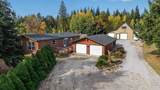
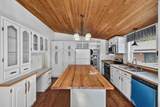
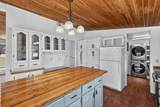
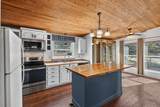
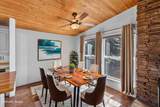
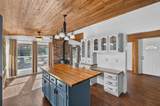
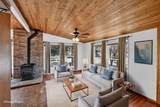
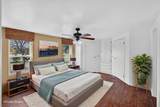
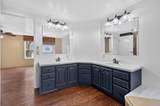
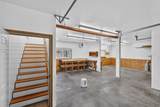
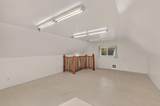
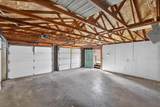
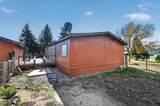
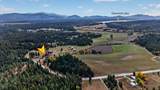
You won't want to miss this beautiful 1991 3 bed/ 2 bath 1456 sq ft nicely done manufactured home with a fantastic kitchen, pergo floors, floor to ceiling rock behind the Quadrafire woodstove, tongue and grove on the ceiling. 9.79 Acres with a 2 car detached garage and a Wonderful shop with separate 1 stall garage, a wood working shop that is nice and cool today to work in. A bedroom or quilting room or in law set up above the shop just need to add a bathroom. Nice big garden area to grow your own food including an orchard, to enjoy. Yet a short distance to town to enjoy all amenities town has to offer.

Monthly Payment Calculator


© 2026 of Spokane Association of REALTORS­® MLS. All rights reserved. Listing information courtesy of Spokane Association of REALTORS­® MLS. IDX data is provided exclusively for consumers' personal, non-commercial use, and may not be used for any purpose other than to identify prospective properties consumers may be interested in purchasing. Data is deemed reliable but is not guaranteed accurate by the SARMLS. Data last updated 2026-11-18T18:20:40.293.
www.hardiegroup.com/homes/182037927
Print Image

7634 Deer Valley Rd Newport, WA 99156

  • Price: $539,500
  • Status: Active
  • On Site: 37 Days
  • Updated: 49 min ago
  • ID#: 202625648
3
Beds
2
Baths
0
½ Baths
9.79
Acres
1,456
SQFT
$371
$/SQFT
1991
Built
Neighborhood:
A943/181
County:
Pend Oreille
Area:
A943/181
Elementary School:
Stratton
Middle School:
Sadie Halstead
High School:
Newport
School District:
Newport
Property Description
You won't want to miss this beautiful 1991 3 bed/ 2 bath 1456 sq ft nicely done manufactured home with a fantastic kitchen, pergo floors, floor to ceiling rock behind the Quadrafire woodstove, tongue and grove on the ceiling. 9.79 Acres with a 2 car detached garage and a Wonderful shop with separate 1 stall garage, a wood working shop that is nice and cool today to work in. A bedroom or quilting room or in law set up above the shop just need to add a bathroom. Nice big garden area to grow your own food including an orchard, to enjoy. Yet a short distance to town to enjoy all amenities town has to offer.
Exterior Features

Architectural Style Other Construction Materials Wood Siding Foundation Details SlabSkirtedTie DownAxel Rem Lot Features ViewsTreedLevelSecludedOpen LotCity Bus (w/in 6 blks)Horses AllowedGarden Parking Features DetachedRV Access/ParkingWorkshop in GarageGarage Door Opener Road Frontage Type EasementPaved RoadGravel Roof Composition

Interior Features

Appliances Free-Standing RangeDishwasherRefrigeratorMicrowaveWasherDryer Basement Crawl Space Dining Room Features Informal Fireplace Features Woodburning Fireplce Heating ElectricForced Air Interior Features Smart Thermostat Primary Bedroom Features Dbl ClstWlkin ClstFull BathDbl Sinks1st Flr

Property Features

Additional Parcels YN No Building Area Total 1456 Listing Terms FHAVA LoanConventionalCash New Construction YN No Other Structures WorkshopStge Shd Property Sub Type Manufactured On Land Structure Type Manufactured House Tax Annual Amount 3791.02 View Mountain(s)

Listing provided courtesy of Realty One Group Eclipse: .


© 2026 of Spokane Association of REALTORS­® MLS. All rights reserved. Listing information courtesy of Spokane Association of REALTORS­® MLS. IDX data is provided exclusively for consumers' personal, non-commercial use, and may not be used for any purpose other than to identify prospective properties consumers may be interested in purchasing. Data is deemed reliable but is not guaranteed accurate by the SARMLS. Data last updated 2026-11-18T18:20:40.293.
 
https://bt-photos.global.ssl.fastly.net/sarmls/1280_boomver_1_202625648-1.jpg https://bt-photos.global.ssl.fastly.net/sarmls/1280_boomver_1_202625648-1.jpg https://bt-photos.global.ssl.fastly.net/sarmls/1280_boomver_1_202625648-1.jpg
Logo
The Hardie Group
799 S Stevens St
Spokane WA, 99204