




Description
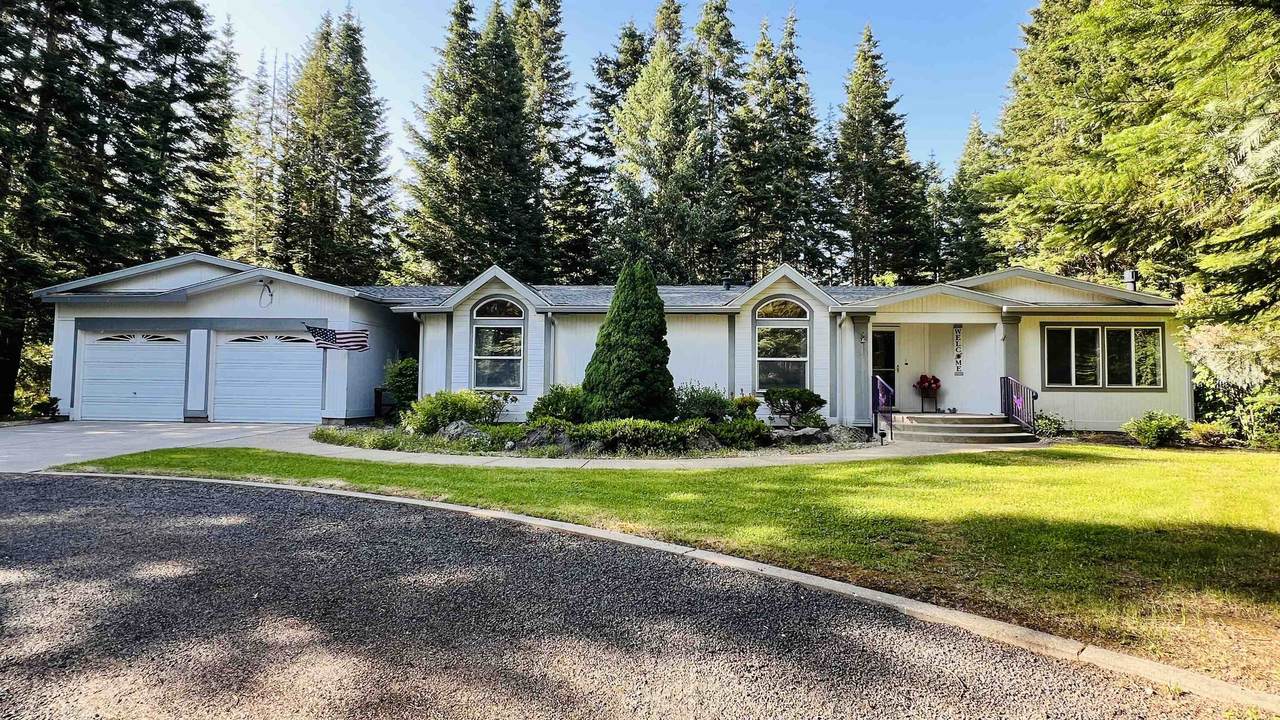
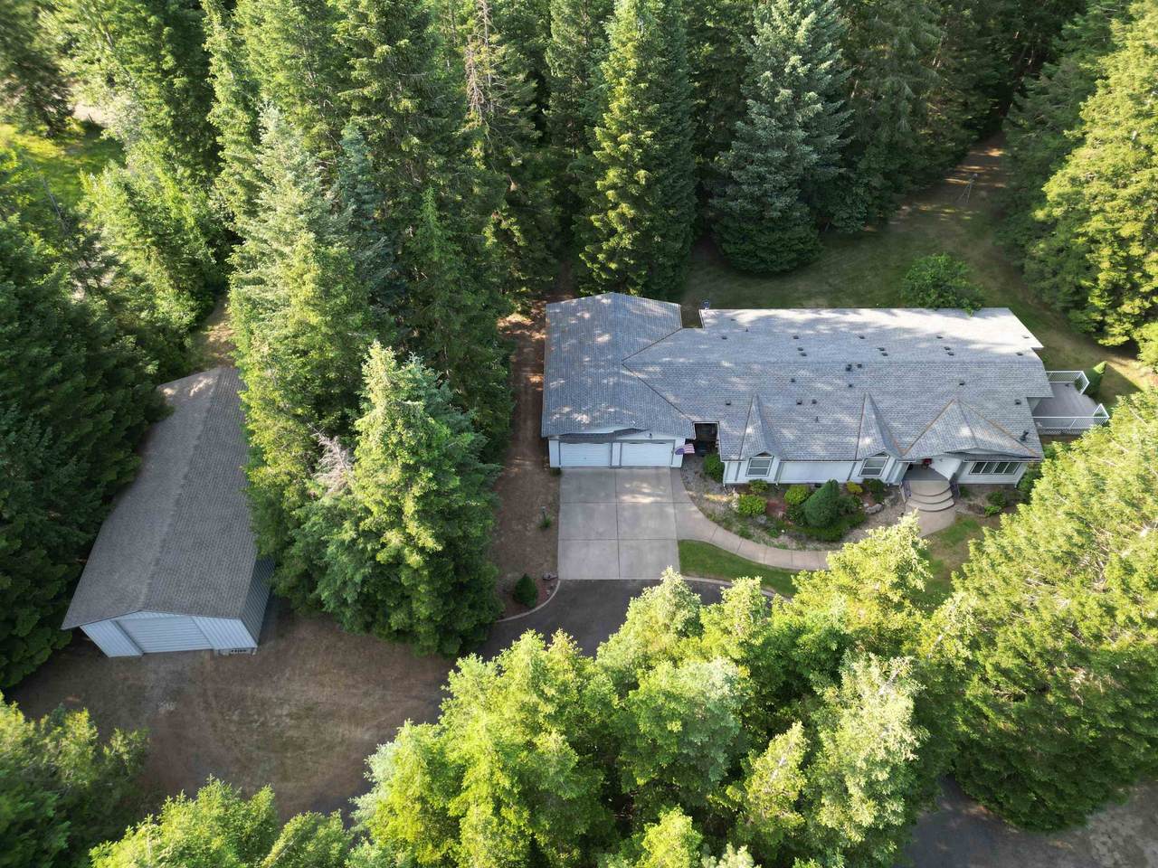
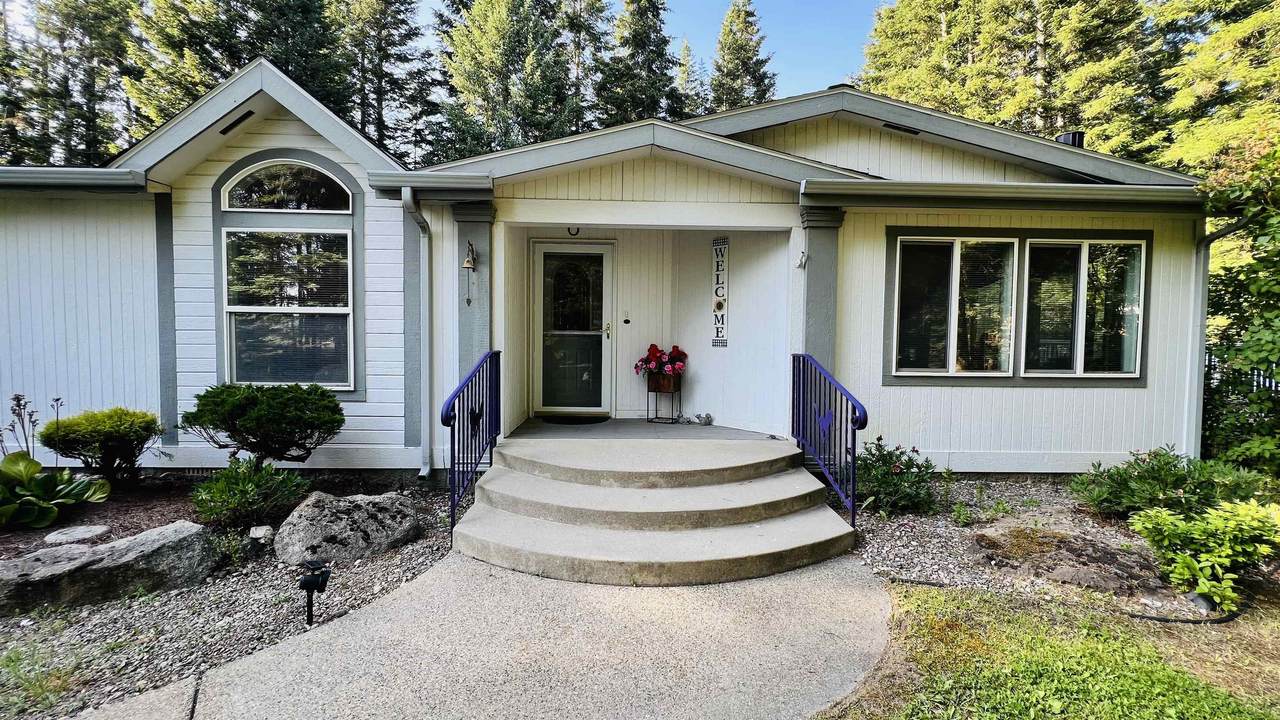
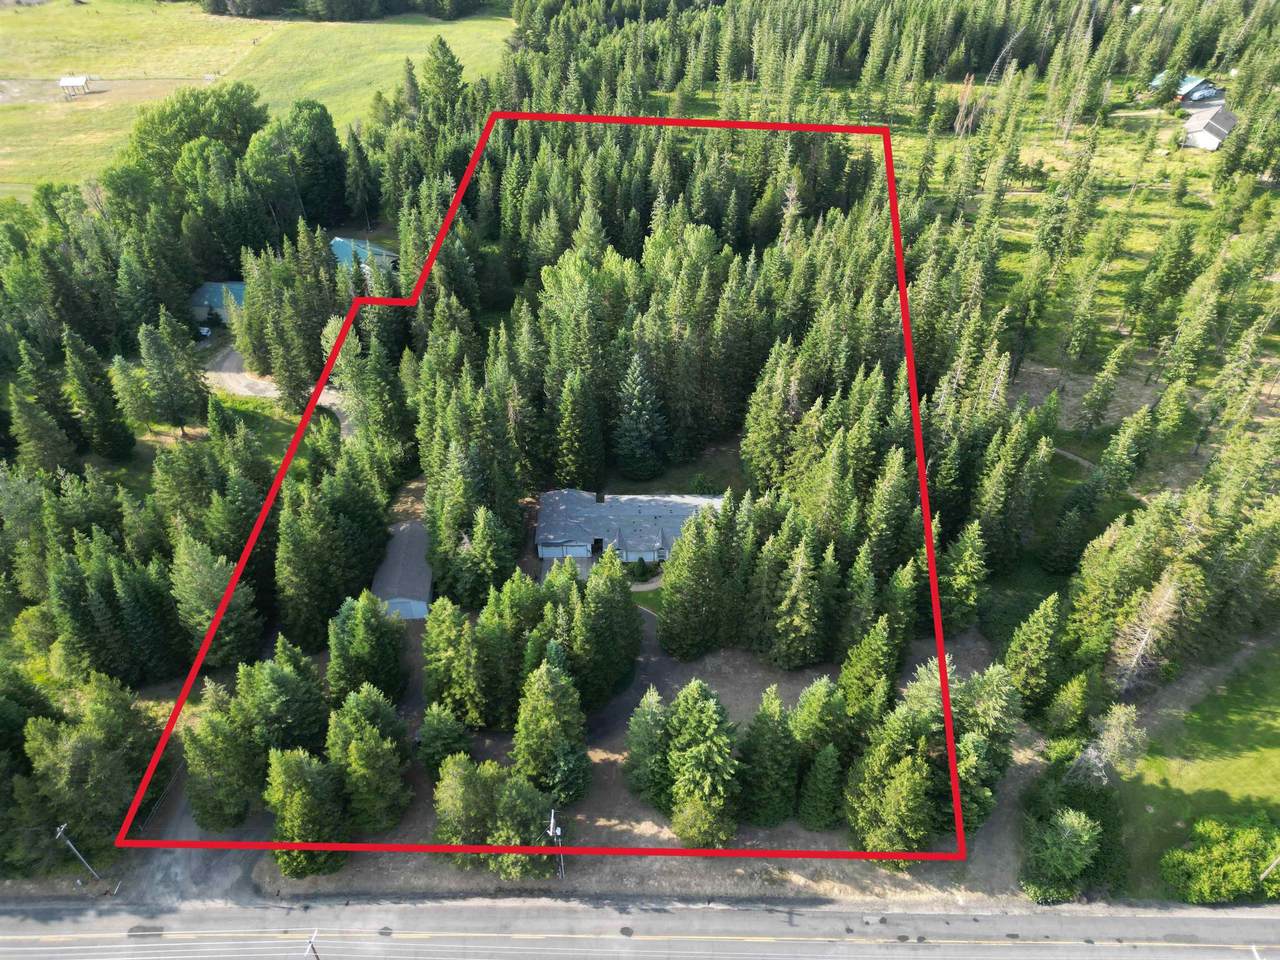
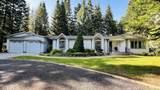
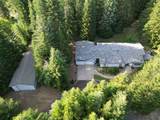
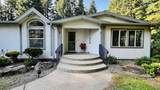
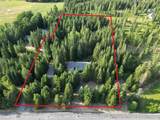
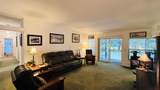
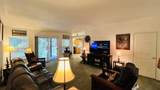
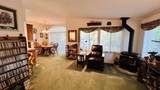
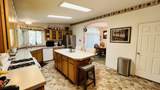
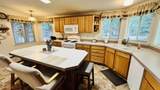
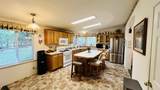
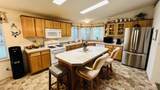
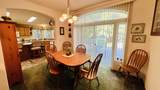
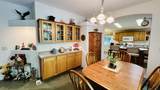
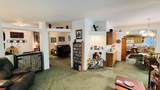
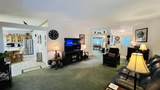
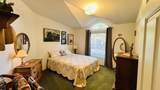
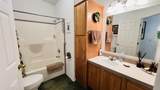
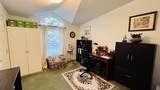
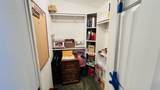
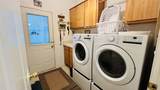
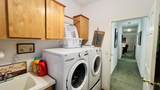
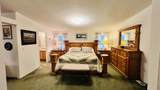
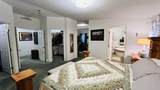
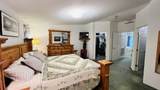
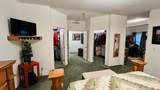
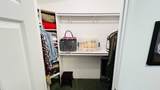
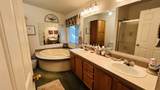
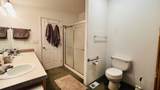
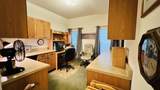
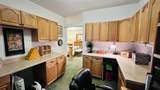
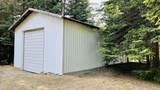
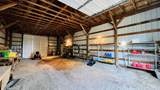
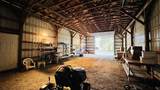
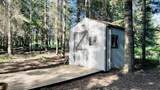
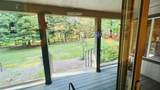
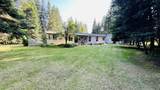
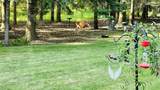
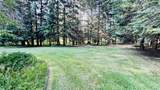
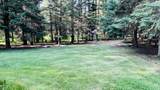
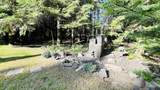
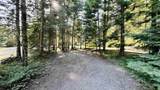
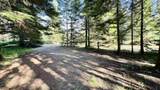
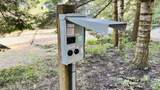
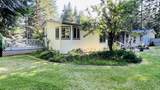
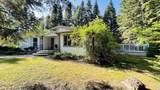
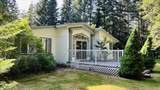
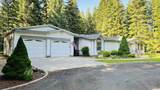
Discover your private country retreat on 4.6 wooded acres, just 4 minutes from Deer Park! This spacious 2,440 sq ft home offers 3 bedrooms, 2 bathrooms, two inviting living areas, a cozy fireplace, and a bright kitchen featuring an island, walk-in pantry, and deck access. The primary suite includes dual walk-in closets, double sinks, and a private office with built-in cabinetry. Both additional bedrooms feature walk-in closets, while a generous laundry room provides extra convenience. Enjoy year-round comfort with a new forced-air furnace central A/C & HW installed in 2025, new roof in 2022. Outside, you'll find a 25' x 35' garage, impressive 24' x 50' shop with 12' doors, storage shed, and RV parking with 30/50-amp power and water hookups. Mature trees, fruit trees, and abundant wildlife create a peaceful setting with room to spread out. 20 minutes to Costco & Walmart. Enjoy country living just minutes from Deer Park and convenient access to shopping, dining, and everyday essentials!
-
3BEDS
-
4.6ACRES
-
2BATHS
-
01/2 BATHS
-
2,440SQFT
-
$237$/SQFT
School Information
Description
Discover your private country retreat on 4.6 wooded acres, just 4 minutes from Deer Park! This spacious 2,440 sq ft home offers 3 bedrooms, 2 bathrooms, two inviting living areas, a cozy fireplace, and a bright kitchen featuring an island, walk-in pantry, and deck access. The primary suite includes dual walk-in closets, double sinks, and a private office with built-in cabinetry. Both additional bedrooms feature walk-in closets, while a generous laundry room provides extra convenience. Enjoy year-round comfort with a new forced-air furnace central A/C & HW installed in 2025, new roof in 2022. Outside, you'll find a 25' x 35' garage, impressive 24' x 50' shop with 12' doors, storage shed, and RV parking with 30/50-amp power and water hookups. Mature trees, fruit trees, and abundant wildlife create a peaceful setting with room to spread out. 20 minutes to Costco & Walmart. Enjoy country living just minutes from Deer Park and convenient access to shopping, dining, and everyday essentials!
© 2026 of Spokane Association of REALTORS® MLS. All rights reserved. Listing information courtesy of Spokane Association of REALTORS® MLS. IDX data is provided exclusively for consumers' personal, non-commercial use, and may not be used for any purpose other than to identify prospective properties consumers may be interested in purchasing. Data is deemed reliable but is not guaranteed accurate by the SARMLS. Data last updated 2026-11-12T22:20:37.46.