Skip To Content

6525-305 N Austin Rd, #305

Spokane, WA 99208
  • $240,000
  • STATUS: Active
  • ON SITE: 18 Days
  • ID#: 202626420
UPDATED: 58 min ago
$240,000
  • 2
    BEDS
  • N/A
    ACRES
  • 2
    BATHS
  • 0
    1/2 BATHS
  • 919
    SQFT
  • $261
    $/SQFT
Neighborhood:
Type:
Condo
Built:
1979
County:
Area:

School Information

Elementary School:
Middle School:
High School:
School District:

Description

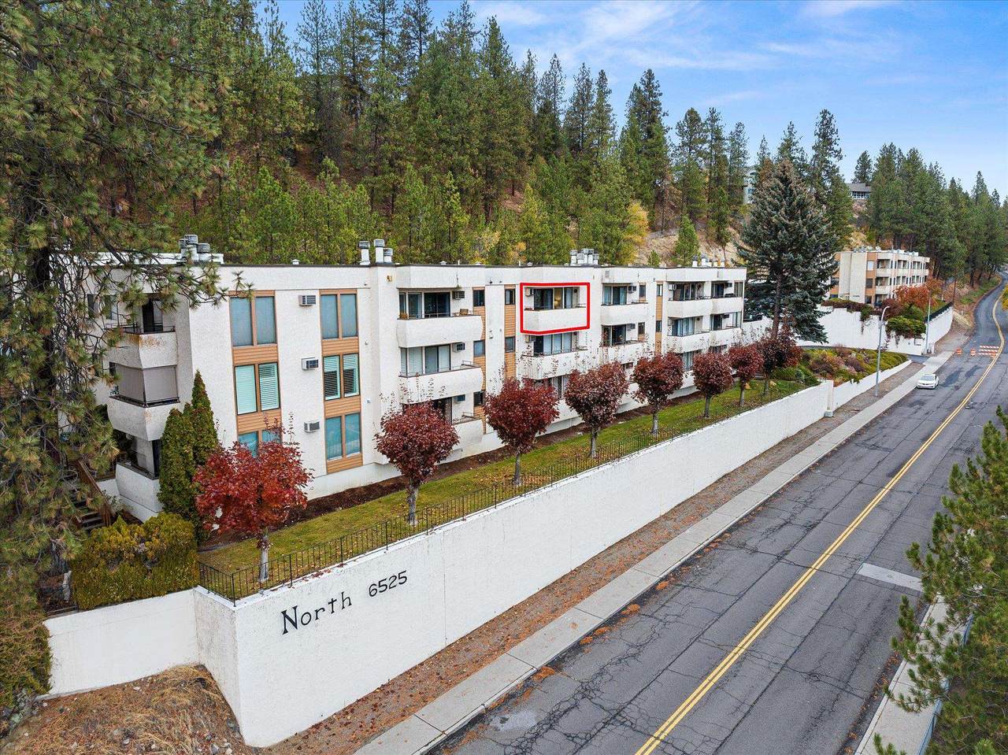
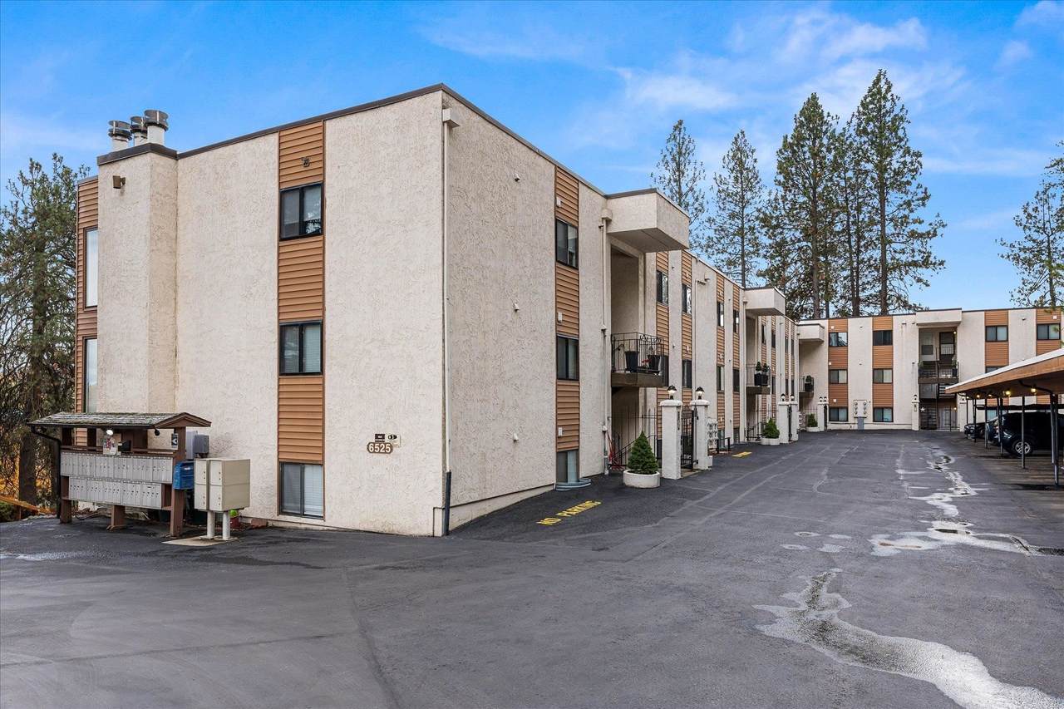
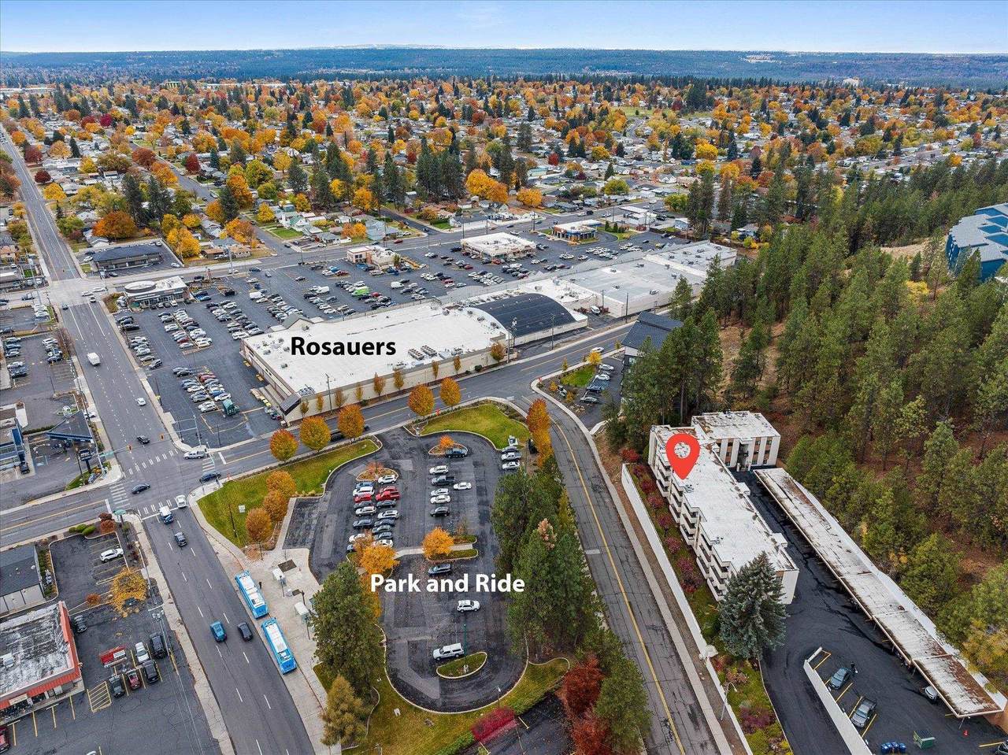
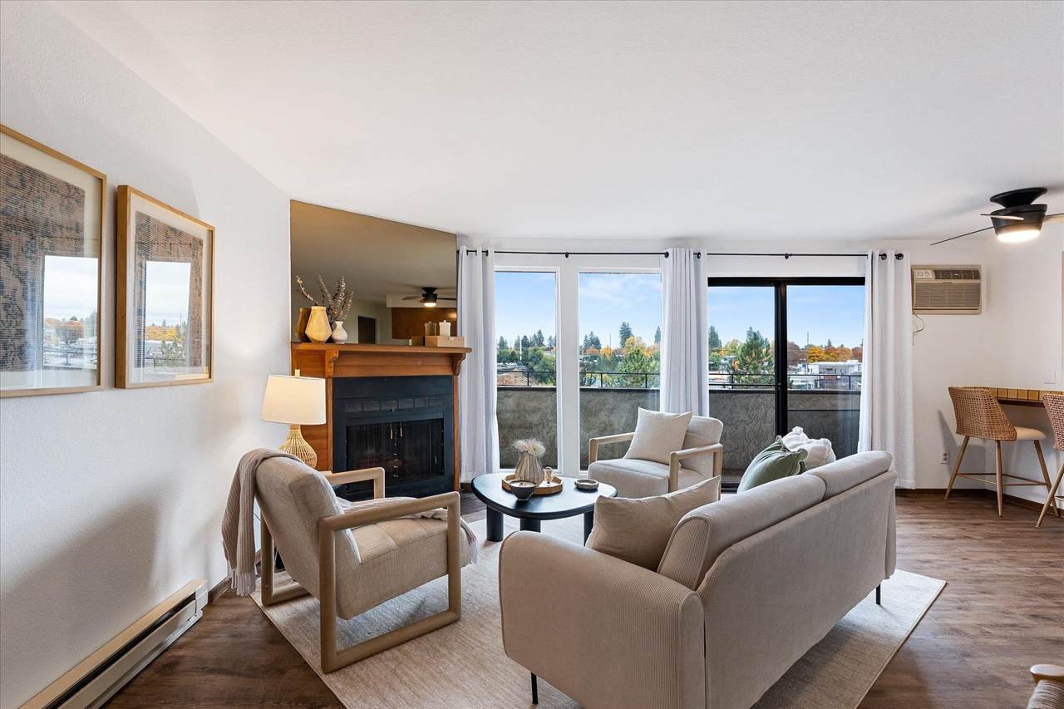
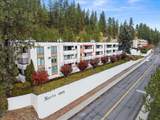
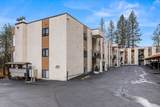
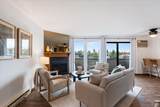
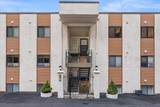
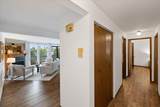
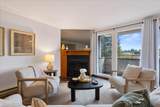
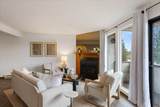
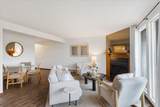
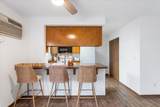
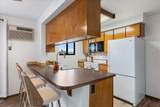
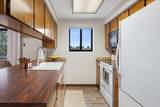
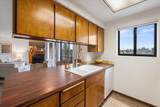
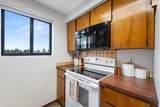
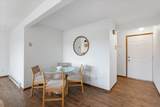
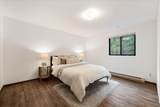
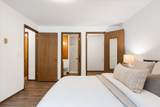
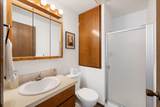
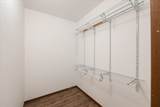
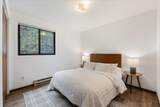
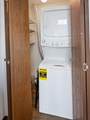
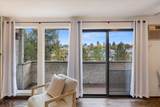
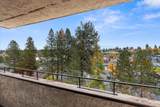
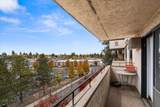
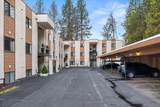
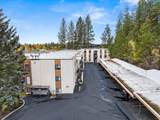
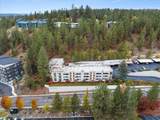
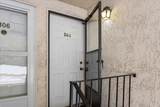
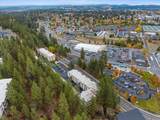
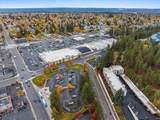
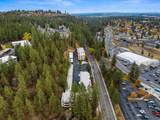
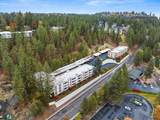
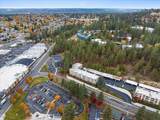
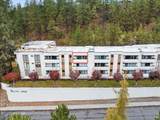
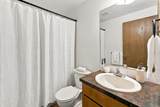
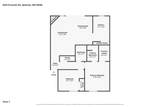
Welcome to top-floor comfort! This spacious 2-bedroom, 2-bathroom unit combines easy, low-maintenance living with captivating territorial views you’ll love coming home to. Step inside to find durable luxury vinyl plank (LVP) flooring and sun-filled windows throughout. The well-appointed kitchen features updated appliances, while the open living area centers around a cozy fireplace—perfect for crisp winter evenings. Enjoy peaceful outdoor relaxation on your private balcony overlooking the city, or retreat to the primary suite complete with its own full bath and walk-in closet. Complete with an in-unit full-size washer/dryer and a dedicated covered parking spot (#18) with attached storage. Schedule your private tour today!

Monthly Payment Calculator


© 2026 of Spokane Association of REALTORS­® MLS. All rights reserved. Listing information courtesy of Spokane Association of REALTORS­® MLS. IDX data is provided exclusively for consumers' personal, non-commercial use, and may not be used for any purpose other than to identify prospective properties consumers may be interested in purchasing. Data is deemed reliable but is not guaranteed accurate by the SARMLS. Data last updated 2026-11-18T17:20:40.737.
www.hardiegroup.com/homes/183222528
Print Image

6525-305 N Austin Rd, #305 Spokane, WA 99208

  • Price: $240,000
  • Status: Active
  • On Site: 18 Days
  • Updated: 58 min ago
  • ID#: 202626420
2
Beds
2
Baths
0
½ Baths
N/A
Acres
919
SQFT
$261
$/SQFT
1979
Built
Neighborhood:
Northridge Terrace
County:
Spokane
Area:
A331/008
Elementary School:
Balboa
Middle School:
Salk
High School:
Shadle Park
School District:
Spokane Dist 81
Property Description
Welcome to top-floor comfort! This spacious 2-bedroom, 2-bathroom unit combines easy, low-maintenance living with captivating territorial views you’ll love coming home to. Step inside to find durable luxury vinyl plank (LVP) flooring and sun-filled windows throughout. The well-appointed kitchen features updated appliances, while the open living area centers around a cozy fireplace—perfect for crisp winter evenings. Enjoy peaceful outdoor relaxation on your private balcony overlooking the city, or retreat to the primary suite complete with its own full bath and walk-in closet. Complete with an in-unit full-size washer/dryer and a dedicated covered parking spot (#18) with attached storage. Schedule your private tour today!
Exterior Features

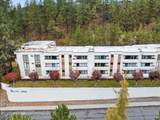
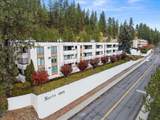
Architectural Style Other Carport Spaces 1 Construction Materials Stucco Lot Features ViewsHillside Parking Features CarportOff SiteAssigned Road Frontage Type City StreetPrivate RoadPaved Road Roof Composition

Interior Features

Appliances Free-Standing RangeDishwasherRefrigeratorWasherDryer Basement None Basement YN No Dining Room Features InformalEat Bar Family Rec Room Off KitFormal LR Heating ElectricBaseboard Primary Bedroom Features Wlkin ClstFull Bath

Property Features

Additional Parcels YN No Association YN Yes Building Area Total 919 Community Features See Remarks Listing Terms VA LoanConventionalCash New Construction YN No Property Sub Type Condominium Structure Type See Remarks Tax Annual Amount 2409 View City

Listing provided courtesy of John L Scott, Inc.: .


© 2026 of Spokane Association of REALTORS­® MLS. All rights reserved. Listing information courtesy of Spokane Association of REALTORS­® MLS. IDX data is provided exclusively for consumers' personal, non-commercial use, and may not be used for any purpose other than to identify prospective properties consumers may be interested in purchasing. Data is deemed reliable but is not guaranteed accurate by the SARMLS. Data last updated 2026-11-18T17:20:40.737.
 
https://bt-photos.global.ssl.fastly.net/sarmls/1280_boomver_1_202626420-1.jpg https://bt-photos.global.ssl.fastly.net/sarmls/1280_boomver_1_202626420-1.jpg https://bt-photos.global.ssl.fastly.net/sarmls/1280_boomver_1_202626420-1.jpg
Logo
The Hardie Group
799 S Stevens St
Spokane WA, 99204