


Description
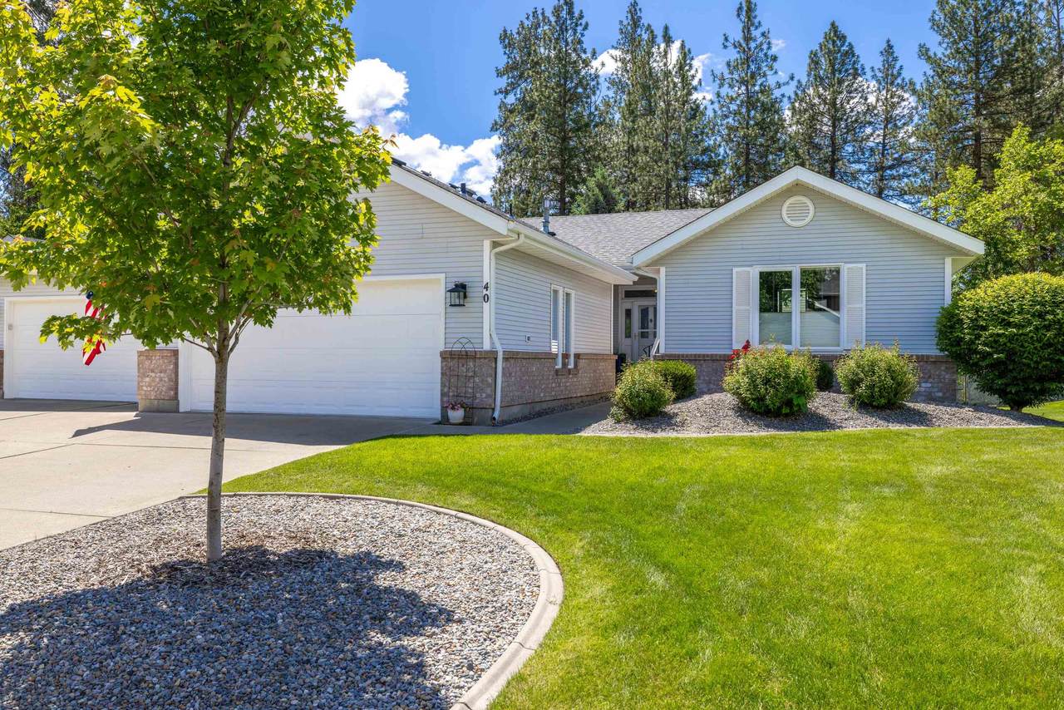
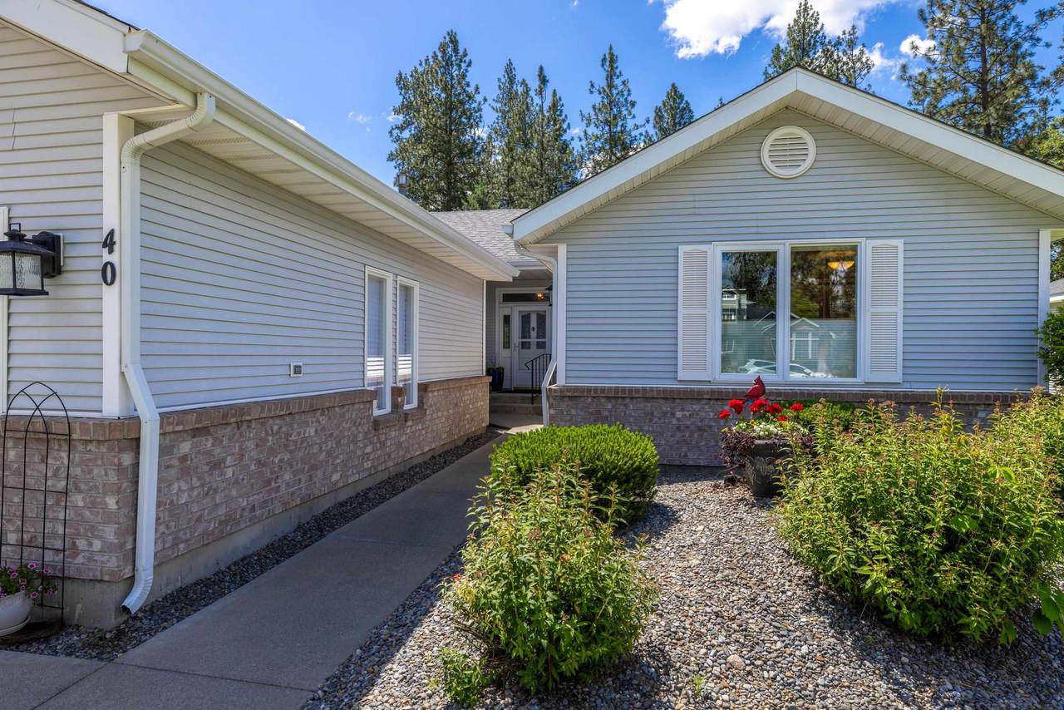
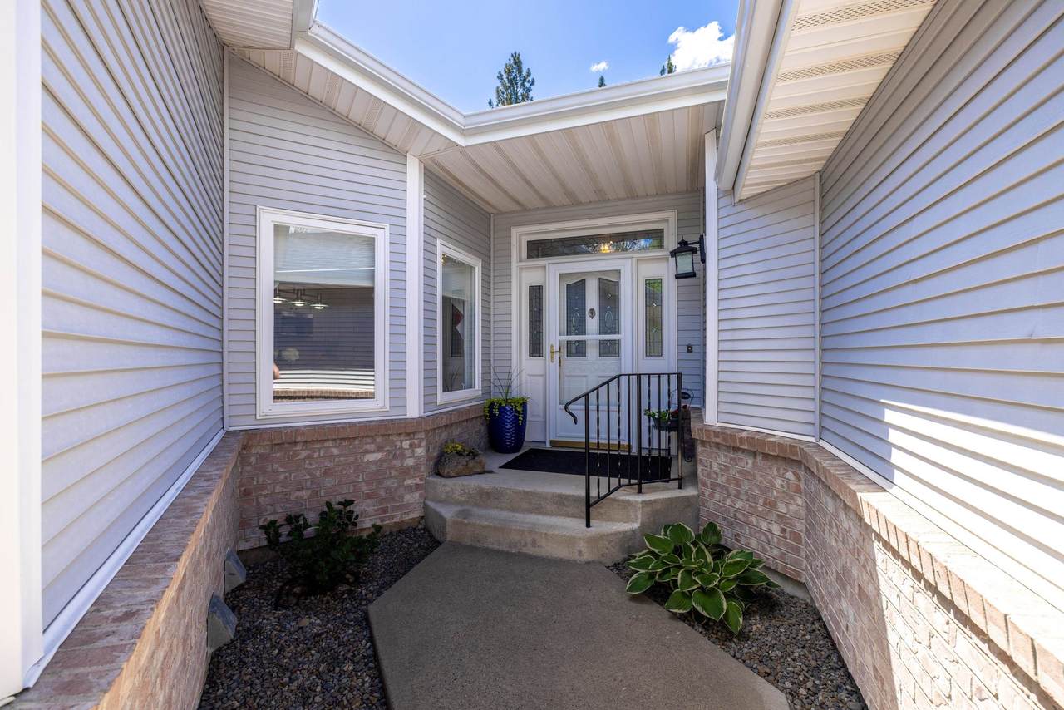
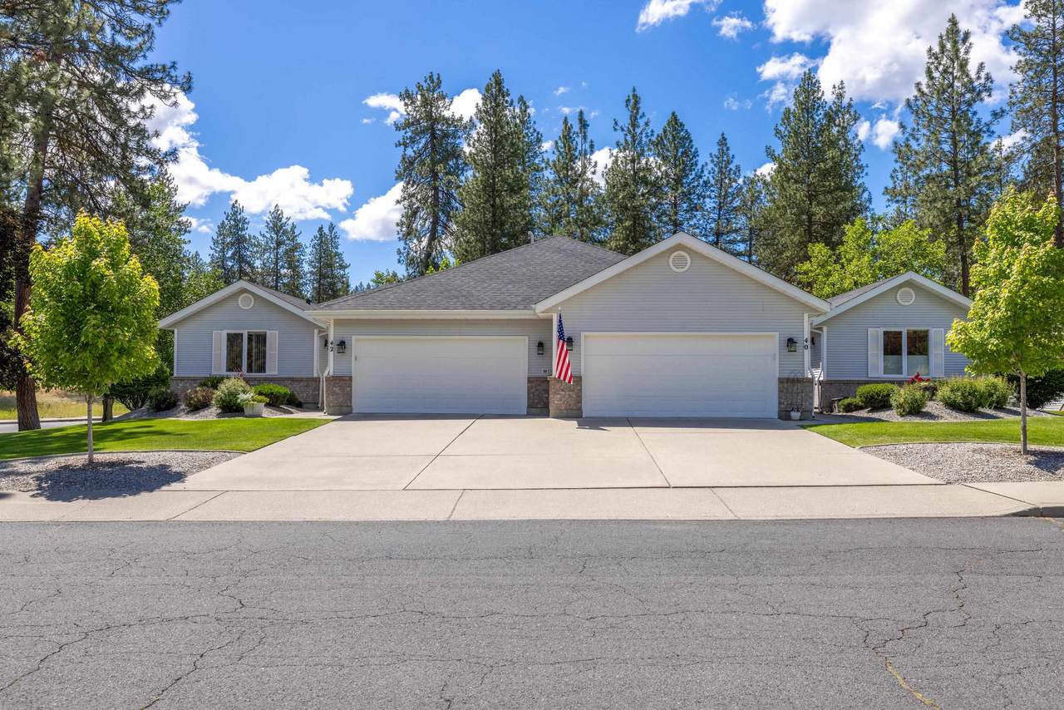
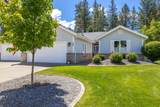
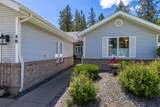
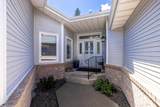
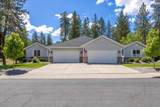
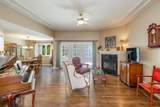
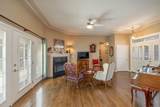
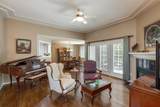
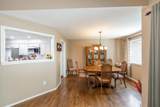
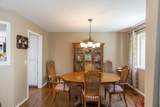
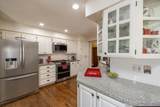
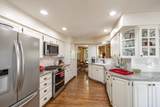
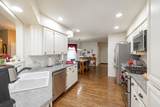
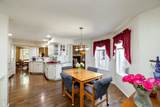
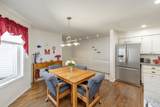
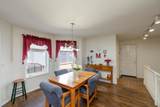
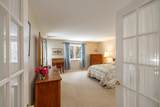
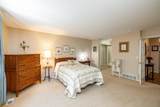
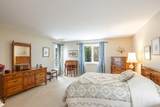
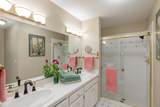
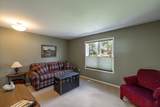
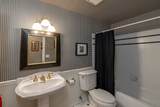
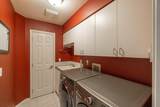
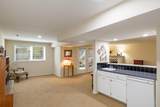
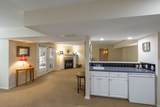
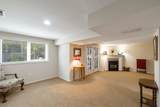
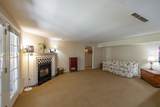
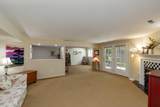
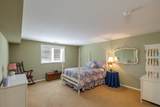
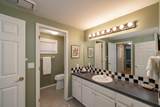
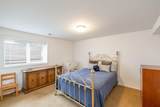
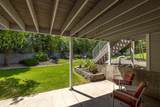
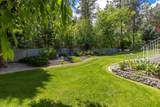
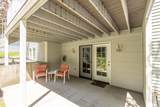
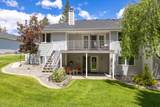
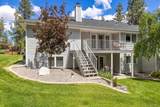
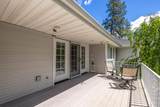
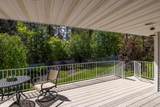
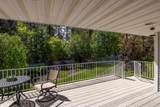
Brentwood Forest Condo-Spacious living and thoughtful design come together in this beautiful 3,266 sq. ft. home featuring 4 bedrooms and 3 bathrooms, including two private primary suites. The flexible floor plan offers excellent options for multi-generational living, hosting guests, or creating a comfortable home office. The main level features hardwood flooring, soaring ceilings, granite kitchen countertops, stainless steel appliances, and a gas range. Main-floor laundry adds everyday convenience, with the washer and dryer included. Downstairs, the finished walkout basement expands the living space with a large family room, wet bar, and direct access to the patio perfect for entertaining, relaxing, or enjoying time with family and friends. A deck off the main level provides another inviting space to enjoy the outdoors. An attached two-car garage and abundant storage add to the home’s functionality. Conveniently located near shopping, dining, medical facilities, and everyday amenities.
-
4BEDS
-
0.22ACRES
-
3BATHS
-
01/2 BATHS
-
3,266SQFT
-
$153$/SQFT
School Information
Description
Brentwood Forest Condo-Spacious living and thoughtful design come together in this beautiful 3,266 sq. ft. home featuring 4 bedrooms and 3 bathrooms, including two private primary suites. The flexible floor plan offers excellent options for multi-generational living, hosting guests, or creating a comfortable home office. The main level features hardwood flooring, soaring ceilings, granite kitchen countertops, stainless steel appliances, and a gas range. Main-floor laundry adds everyday convenience, with the washer and dryer included. Downstairs, the finished walkout basement expands the living space with a large family room, wet bar, and direct access to the patio perfect for entertaining, relaxing, or enjoying time with family and friends. A deck off the main level provides another inviting space to enjoy the outdoors. An attached two-car garage and abundant storage add to the home’s functionality. Conveniently located near shopping, dining, medical facilities, and everyday amenities.
© 2026 of Spokane Association of REALTORS® MLS. All rights reserved. Listing information courtesy of Spokane Association of REALTORS® MLS. IDX data is provided exclusively for consumers' personal, non-commercial use, and may not be used for any purpose other than to identify prospective properties consumers may be interested in purchasing. Data is deemed reliable but is not guaranteed accurate by the SARMLS. Data last updated 2026-11-17T15:20:36.457.