
Skip To Content

19320-#3 E Colyar Ln

Spokane Valley, WA 99016
  • $285,000
  • STATUS: Active
  • ON SITE: 43 Days
  • ID#: 202625358
UPDATED: 35 min ago
$285,000
  • 3
    BEDS
  • N/A
    ACRES
  • 2
    BATHS
  • 0
    1/2 BATHS
  • 1,432
    SQFT
  • $199
    $/SQFT
Neighborhood:
Type:
Manufactured Home
Built:
2003
County:
Area:

School Ratings & Info

School District:

Description

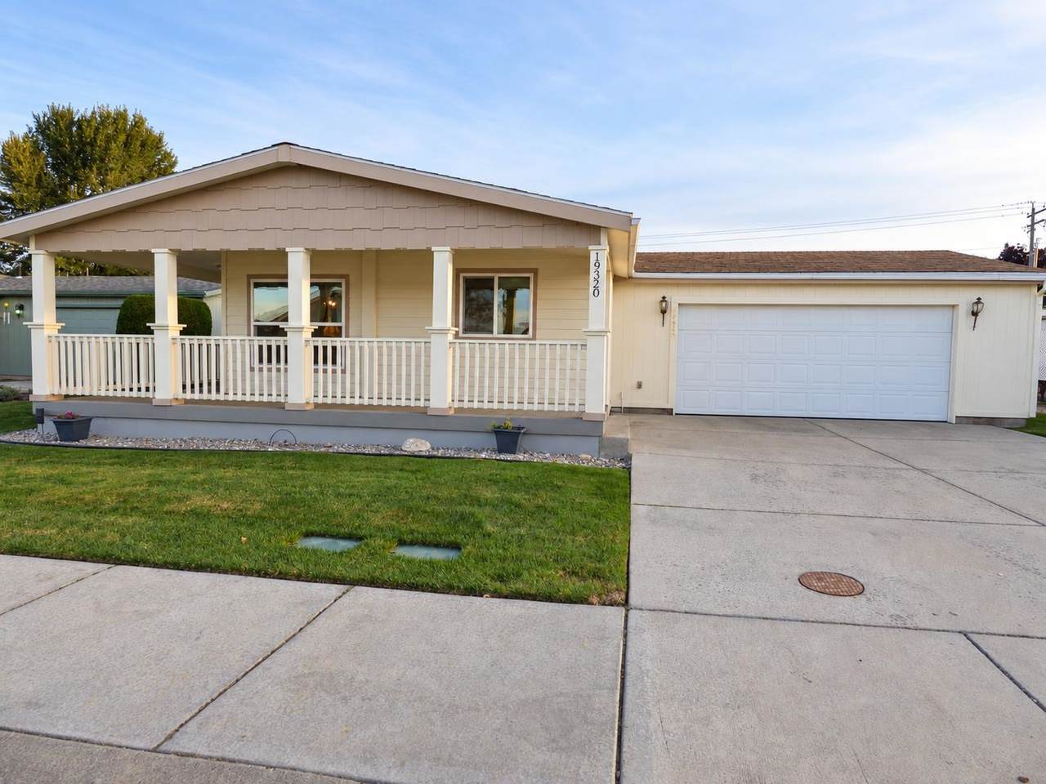
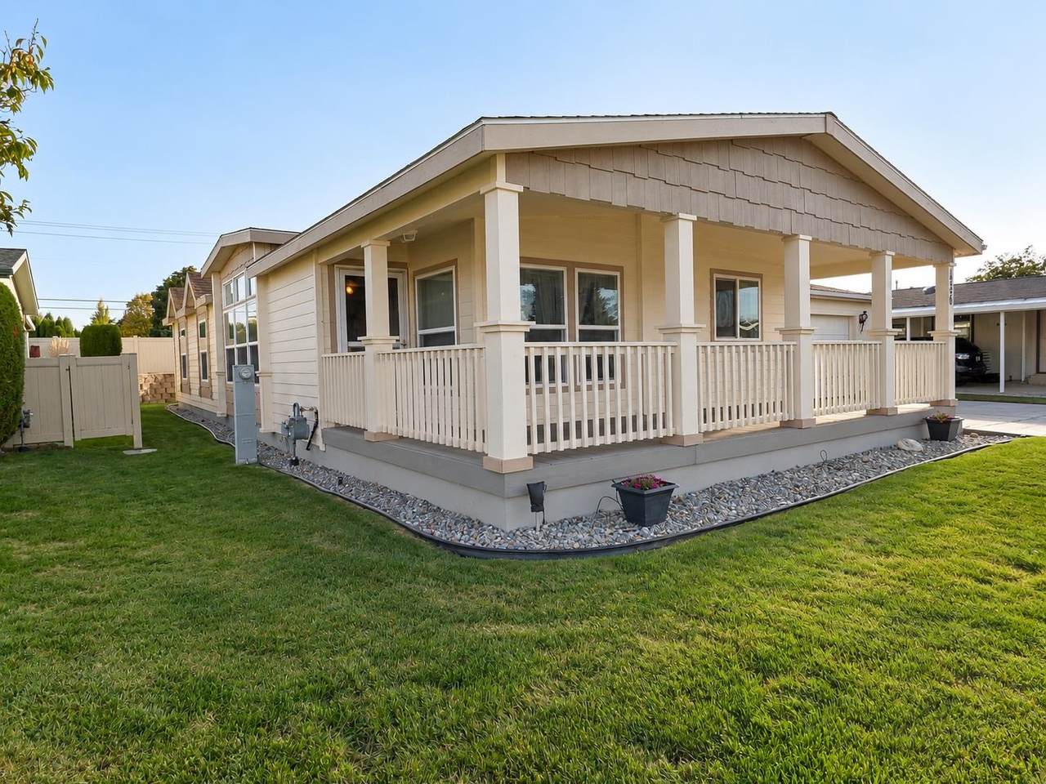
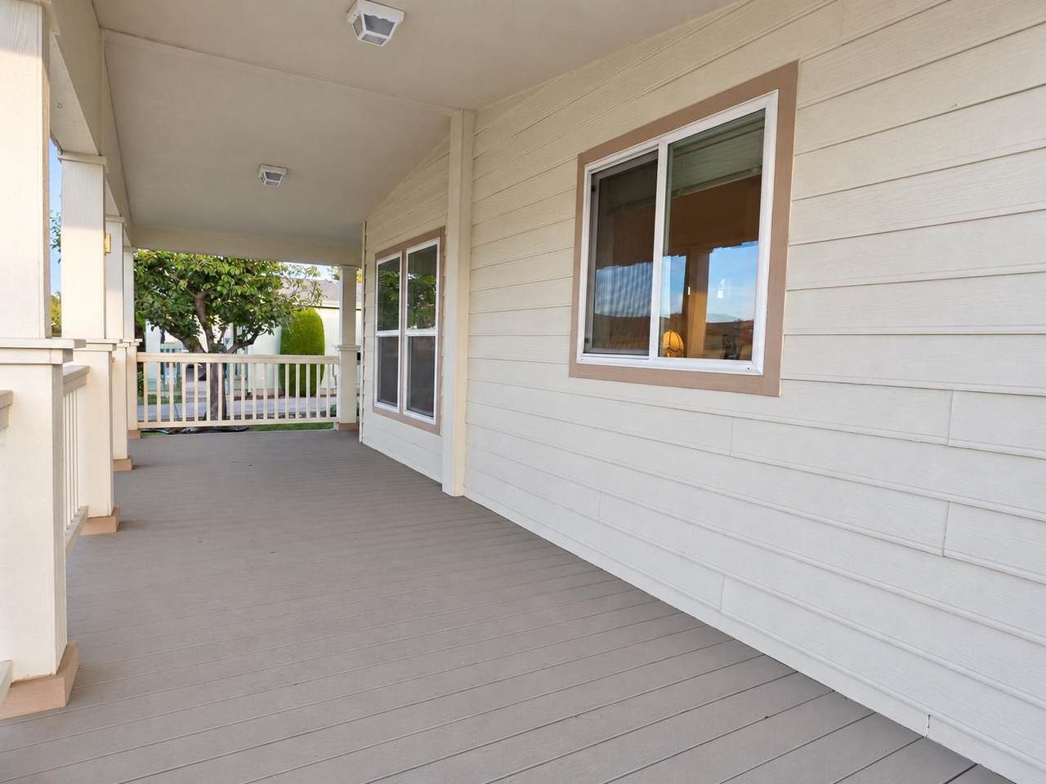
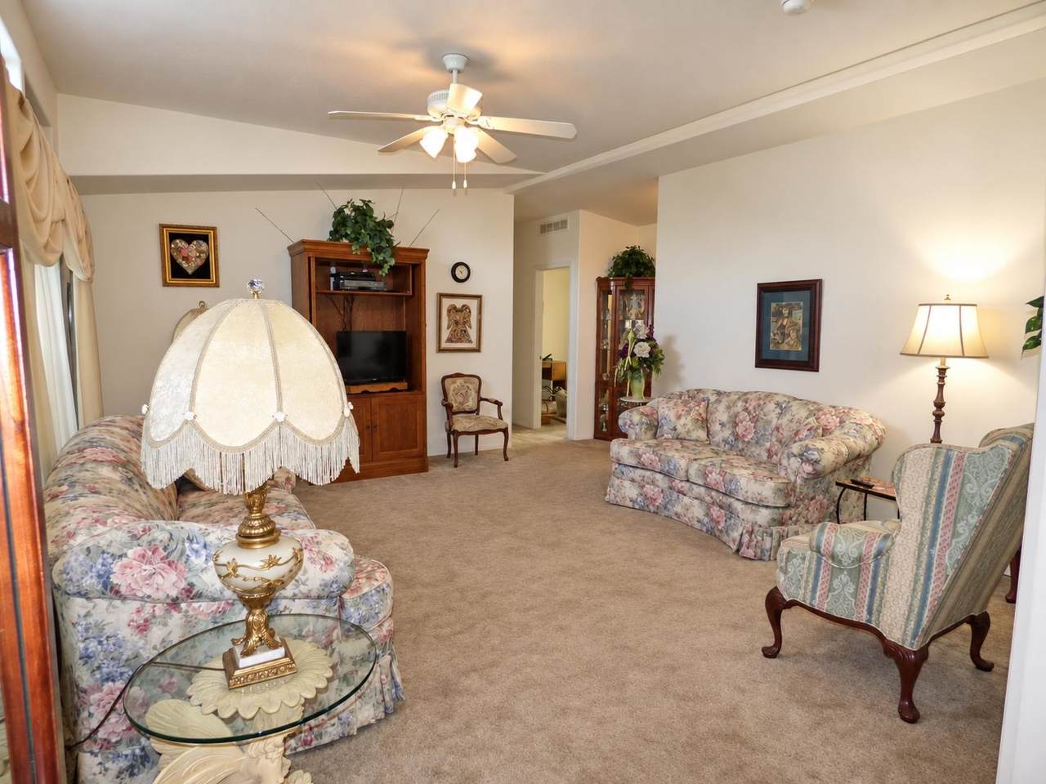
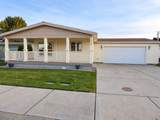
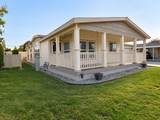
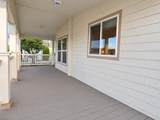
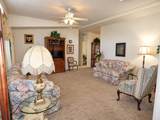
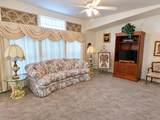
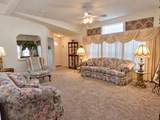
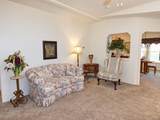
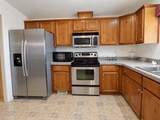
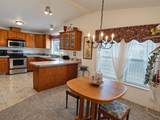
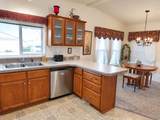
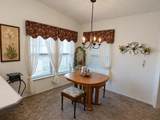
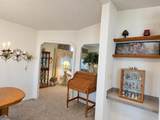
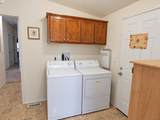
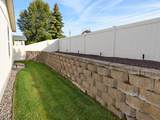
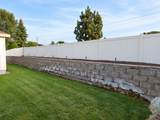
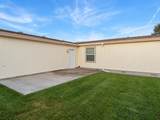
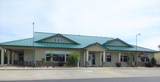
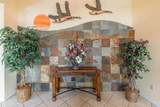
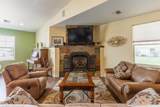
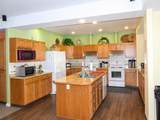
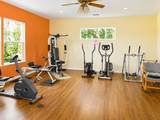
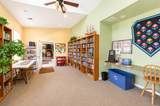
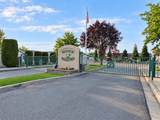
Enjoy retirement in this gated 55+ manufactured home community near Liberty Lake! This elegant, well-cared-for home welcomes you with an inviting front porch and a unique layout featuring an oversized living room, raised ceilings, and extra windows for abundant natural light. The spacious kitchen offers a pantry and upgraded appliances. Outside, a terraced garden wall provides space for your favorite plants, while the backyard patio is perfect for barbecues. The yard can also be fenced for your pet and there is a two car garage. Community clubhouse to play games, have get togethers and enjoy holiday dinners and potlucks. Exercise room and library. Lot rent of $620 a month pays for water & sewer.

Monthly Payment Calculator


© 2026 of Spokane Association of REALTORS­® MLS. All rights reserved. Listing information courtesy of Spokane Association of REALTORS­® MLS. IDX data is provided exclusively for consumers' personal, non-commercial use, and may not be used for any purpose other than to identify prospective properties consumers may be interested in purchasing. Data is deemed reliable but is not guaranteed accurate by the SARMLS. Data last updated 2026-11-18T15:20:36.35.
www.hardiegroup.com/homes/181821531
Print Image

19320-#3 E Colyar Ln Spokane Valley, WA 99016

  • Price: $285,000
  • Status: Active
  • On Site: 43 Days
  • Updated: 35 min ago
  • ID#: 202625358
3
Beds
2
Baths
0
½ Baths
N/A
Acres
1,432
SQFT
$199
$/SQFT
2003
Built
Neighborhood:
Mission Meadows
County:
Spokane
Area:
A112/140
School District:
Central Valley
Property Description
Enjoy retirement in this gated 55+ manufactured home community near Liberty Lake! This elegant, well-cared-for home welcomes you with an inviting front porch and a unique layout featuring an oversized living room, raised ceilings, and extra windows for abundant natural light. The spacious kitchen offers a pantry and upgraded appliances. Outside, a terraced garden wall provides space for your favorite plants, while the backyard patio is perfect for barbecues. The yard can also be fenced for your pet and there is a two car garage. Community clubhouse to play games, have get togethers and enjoy holiday dinners and potlucks. Exercise room and library. Lot rent of $620 a month pays for water & sewer.
Exterior Features

Construction Materials Fiber Cement Foundation Details SlabBlockSkirtedTie DownAxel RemVapor Barrier Lot Features Sprinkler - AutomaticLevelCity Bus (w/in 6 blks) Parking Features AttachedGarage Door Opener Road Frontage Type Private RoadPaved Road Roof Composition

Interior Features

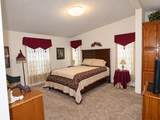
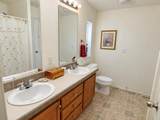
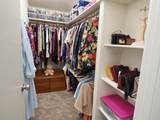
Appliances Free-Standing RangeDishwasherRefrigeratorMicrowaveWasherDryer Basement None Basement YN No Dining Room Features InformalKit Eat SpEat Bar Heating GasForced Air Interior Features Hot WaterSmart ThermostatPantry Primary Bedroom Features Wlkin ClstFull BathDbl Sinks

Property Features

Additional Parcels YN No Building Area Total 1432 Community Features Pet AmenitiesGated Land Lease Amount 620 Listing Terms ConventionalCash New Construction YN No Property Sub Type Manufactured Home Structure Type Manufactured House Tax Annual Amount 2692

Listing provided courtesy of Heartwarming Homes Realty: .


© 2026 of Spokane Association of REALTORS­® MLS. All rights reserved. Listing information courtesy of Spokane Association of REALTORS­® MLS. IDX data is provided exclusively for consumers' personal, non-commercial use, and may not be used for any purpose other than to identify prospective properties consumers may be interested in purchasing. Data is deemed reliable but is not guaranteed accurate by the SARMLS. Data last updated 2026-11-18T15:20:36.35.
 
https://bt-photos.global.ssl.fastly.net/sarmls/1280_boomver_1_202625358-1.jpg https://bt-photos.global.ssl.fastly.net/sarmls/1280_boomver_1_202625358-1.jpg https://bt-photos.global.ssl.fastly.net/sarmls/1280_boomver_1_202625358-1.jpg
Logo
The Hardie Group
799 S Stevens St
Spokane WA, 99204