Skip To Content

1711 W 10th Ave

Spokane, WA 99204
  • $1,650,000
  • STATUS: Closed
  • ON SITE: 433 Days
  • ID#: 202523563
Sold - 12/15/2025
$1,650,000
SOLD - 12/15/2025
  • 0
    BEDS
  • 0.29
    ACRES
  • 0
    BATHS
  • 0
    1/2 BATHS
  • 13,212
    SQFT
  • $0
    $/SQFT
Neighborhood:
Type:
Multi-Family
Built:
1974
County:
Area:

School Information

Elementary School:
Middle School:
High School:
School District:

Description

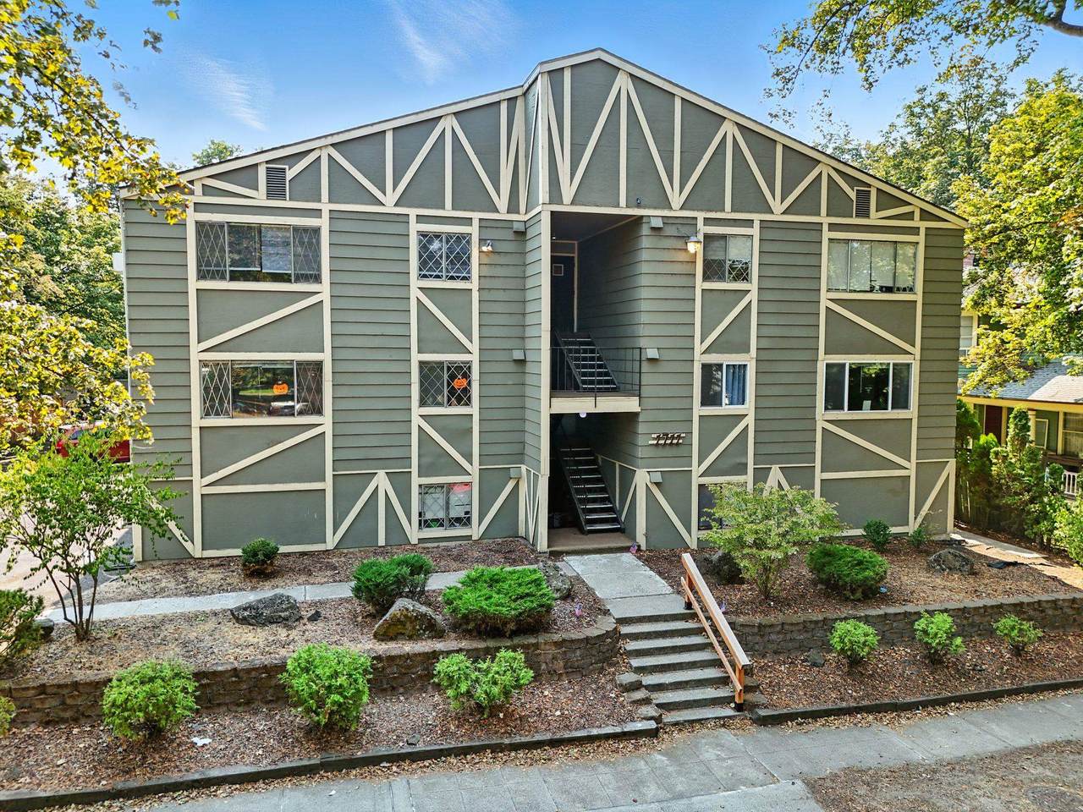
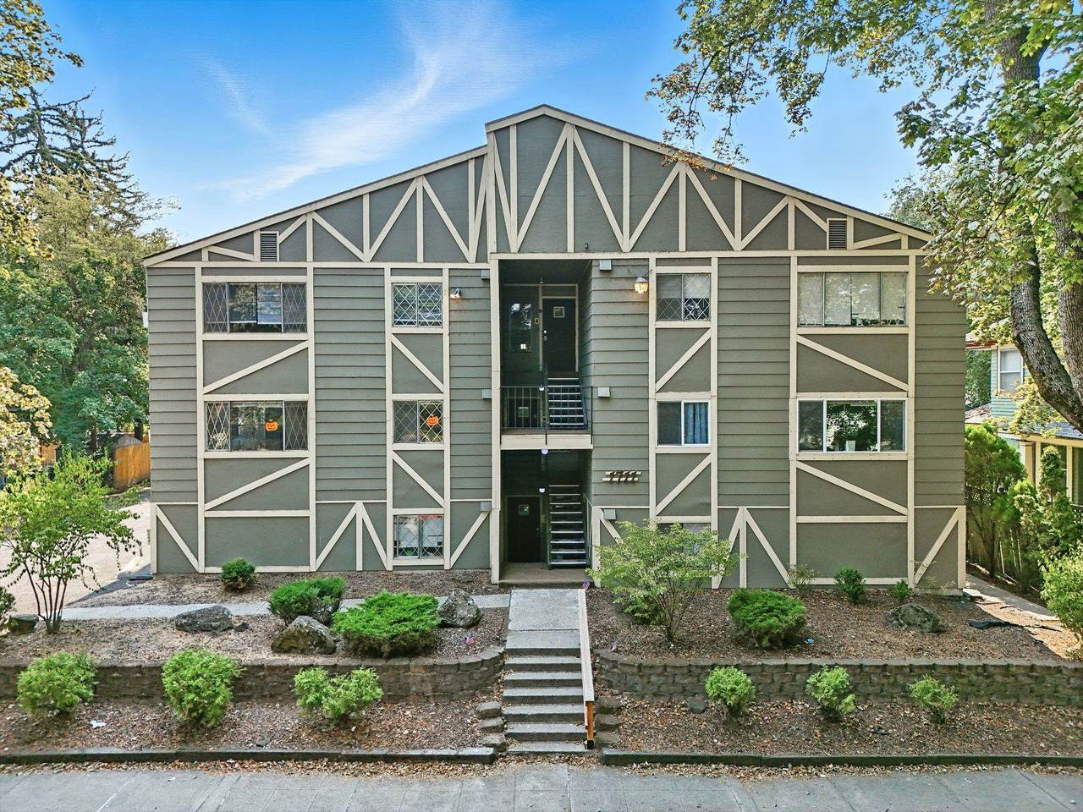
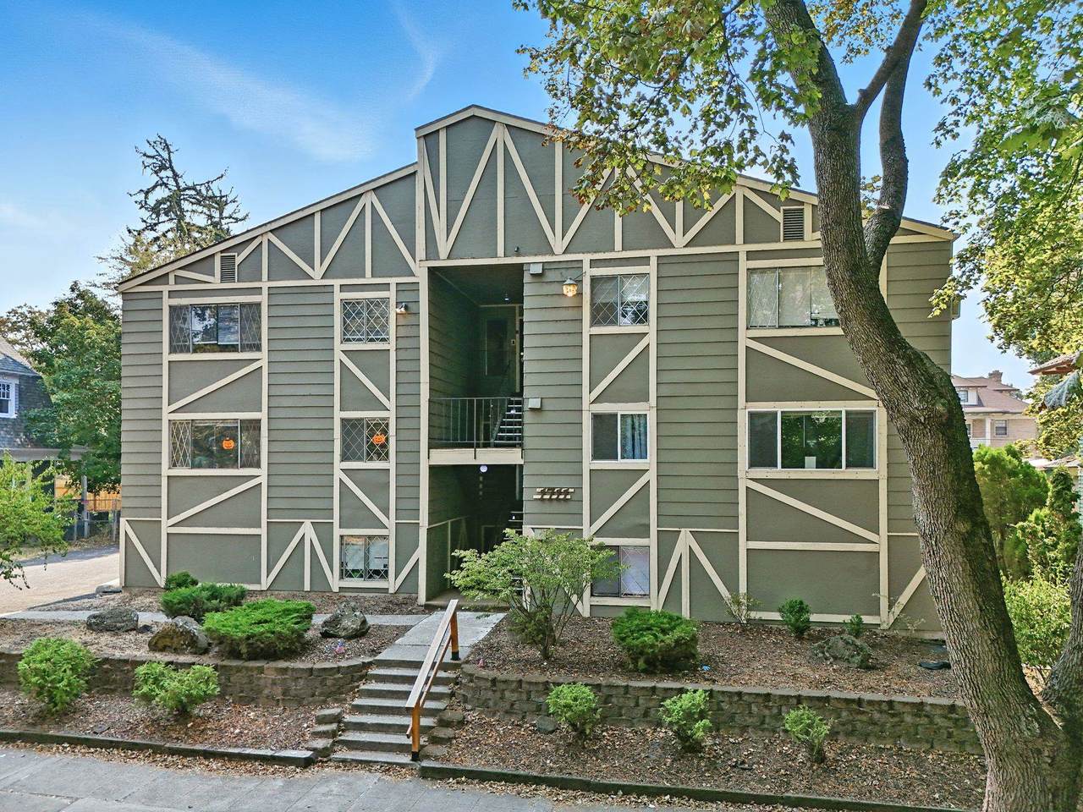
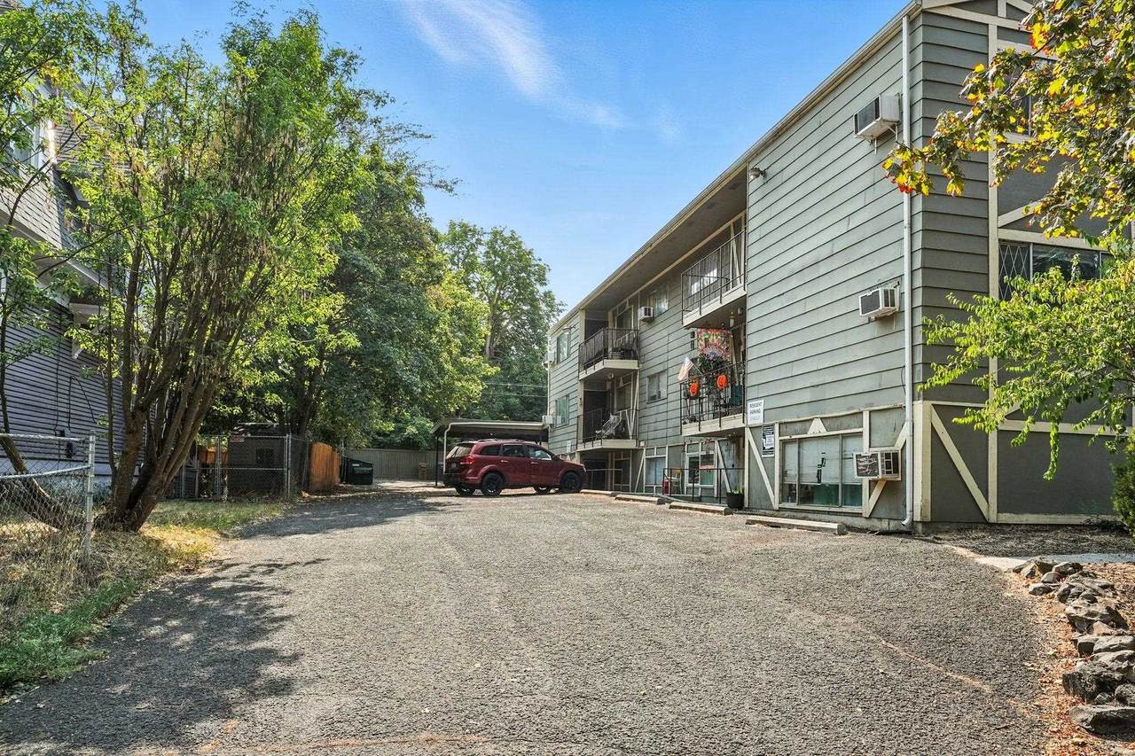
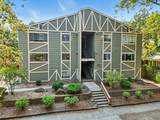
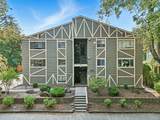
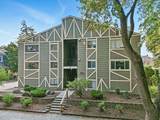
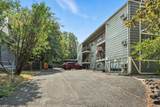
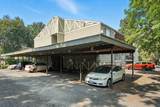
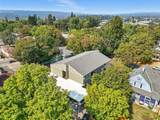
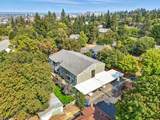
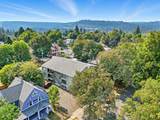
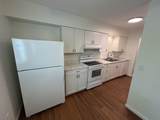
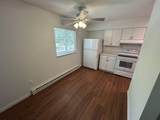
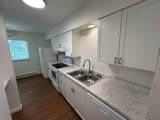
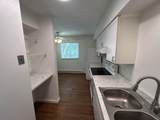
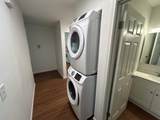
This twelve-unit apartment building offers a rare blend of charm and function with consistent income and thoughtful design. Generating $15,200 per month in rental income, the property is made up of all two-bedroom, one-bath units, each featuring in-unit laundry, a dishwasher, and a private balcony. The exterior showcases a modernized Tudor Revival style, giving the building character and distinction within the neighborhood. Residents benefit from covered carport parking and a layout that prioritizes comfort and convenience. With desirable unit amenities and a timeless architectural presence, this property stands out as both a stable investment and an appealing place to live.

Monthly Payment Calculator


© 2026 of Spokane Association of REALTORS­® MLS. All rights reserved. Listing information courtesy of Spokane Association of REALTORS­® MLS. IDX data is provided exclusively for consumers' personal, non-commercial use, and may not be used for any purpose other than to identify prospective properties consumers may be interested in purchasing. Data is deemed reliable but is not guaranteed accurate by the SARMLS. Data last updated 2026-11-13T15:20:47.973.
www.hardiegroup.com/homes/167667386
Print Image

1711 W 10th Ave Spokane, WA 99204

  • Price: $1,730,000
  • Status: Closed
  • On Site: 433 Days
  • Updated: 55 min ago
  • ID#: 202523563
0
Beds
0
Baths
0
½ Baths
0.29
Acres
13,212
SQFT
$0
$/SQFT
1974
Built
Neighborhood:
A220/040
County:
Spokane
Area:
A220/040
Elementary School:
Roosevelt
Middle School:
Sacajawea
High School:
Lewis & Clark
School District:
Spokane Dist 81
Property Description
This twelve-unit apartment building offers a rare blend of charm and function with consistent income and thoughtful design. Generating $15,200 per month in rental income, the property is made up of all two-bedroom, one-bath units, each featuring in-unit laundry, a dishwasher, and a private balcony. The exterior showcases a modernized Tudor Revival style, giving the building character and distinction within the neighborhood. Residents benefit from covered carport parking and a layout that prioritizes comfort and convenience. With desirable unit amenities and a timeless architectural presence, this property stands out as both a stable investment and an appealing place to live.
Exterior Features

Construction Materials Wood Siding Parking Features CarportOff Site Road Frontage Type City StreetPaved Road Roof Composition

Interior Features

Basement FullFinished Basement YN Yes Heating ElectricBaseboard

Property Features

Association Amenities None Building Area Total 13212 Buyer Financing Conventional Listing Terms ConventionalCashCommercial Lot Size Length 126 Property Sub Type Rental Structure Type Three Story

Listing provided courtesy of LT Real Estate: .


© 2026 of Spokane Association of REALTORS­® MLS. All rights reserved. Listing information courtesy of Spokane Association of REALTORS­® MLS. IDX data is provided exclusively for consumers' personal, non-commercial use, and may not be used for any purpose other than to identify prospective properties consumers may be interested in purchasing. Data is deemed reliable but is not guaranteed accurate by the SARMLS. Data last updated 2026-11-13T15:20:47.973.
 
https://bt-photos.global.ssl.fastly.net/sarmls/1280_boomver_1_202523563-1.jpg https://bt-photos.global.ssl.fastly.net/sarmls/1280_boomver_1_202523563-1.jpg https://bt-photos.global.ssl.fastly.net/sarmls/1280_boomver_1_202523563-1.jpg
Logo
The Hardie Group
799 S Stevens St
Spokane WA, 99204