Skip To Content

13116 N Mill Rd

Spokane, WA 99208
  • $475,000
  • STATUS: Active
  • ON SITE: 41 Days
  • ID#: 202625482
UPDATED: 54 min ago
$475,000
  • 3
    BEDS
  • N/A
    ACRES
  • 2
    BATHS
  • 0
    1/2 BATHS
  • 1,900
    SQFT
  • $250
    $/SQFT
Neighborhood:
Type:
Condo
Built:
2017
County:
Area:

School Ratings & Info

School District:

Description

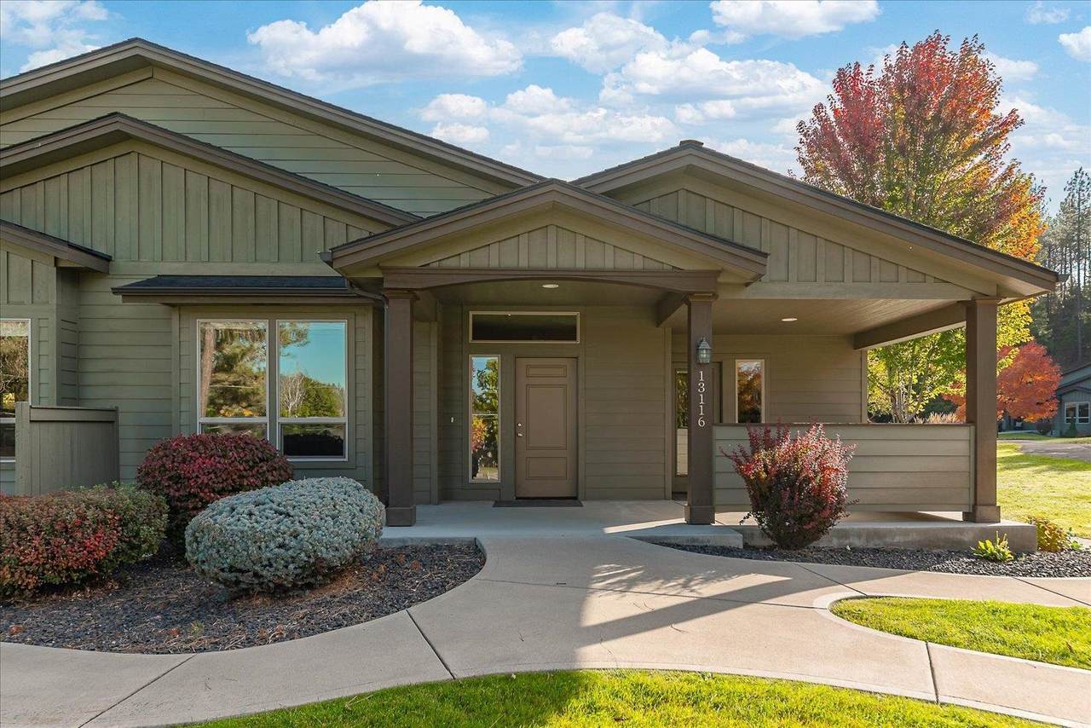
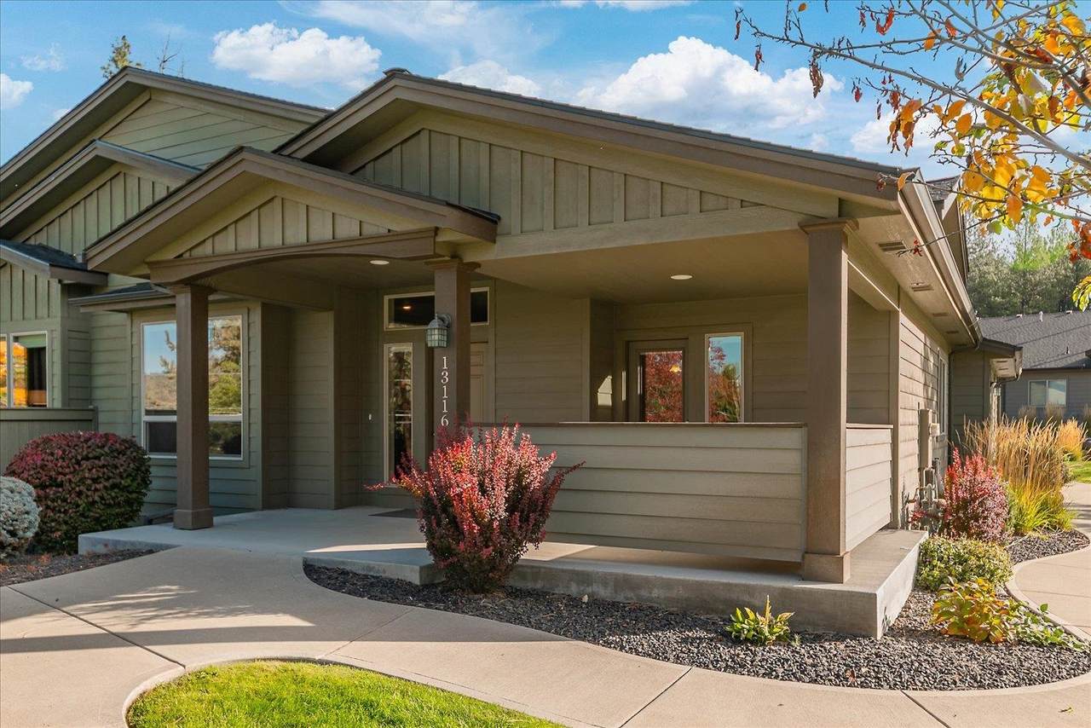
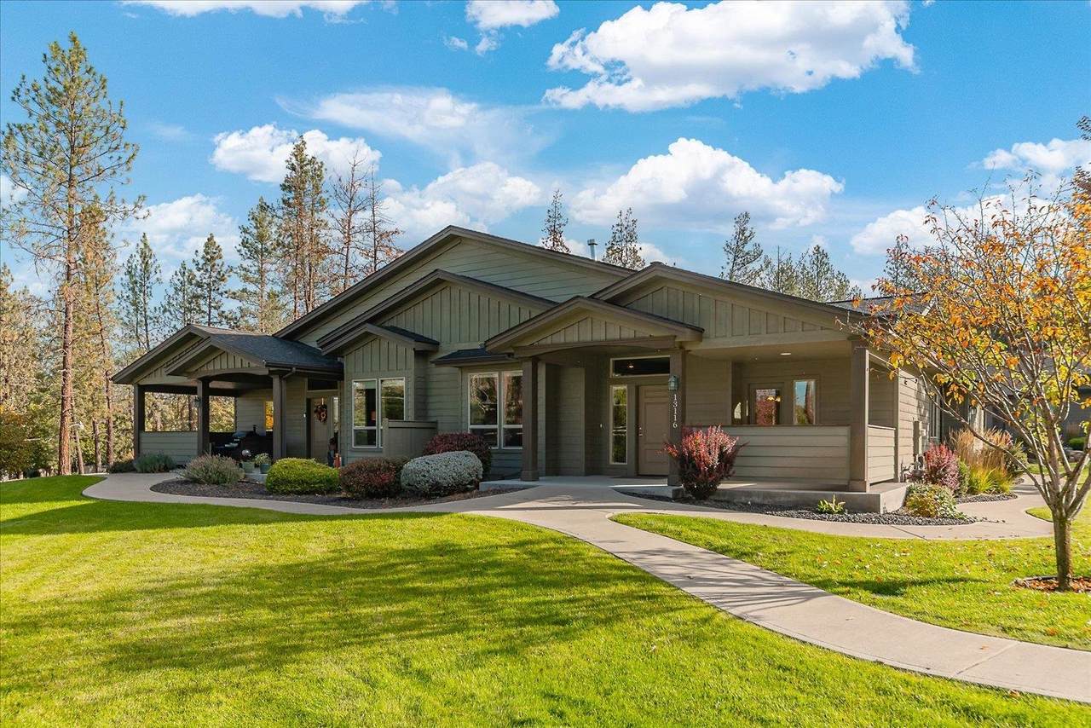
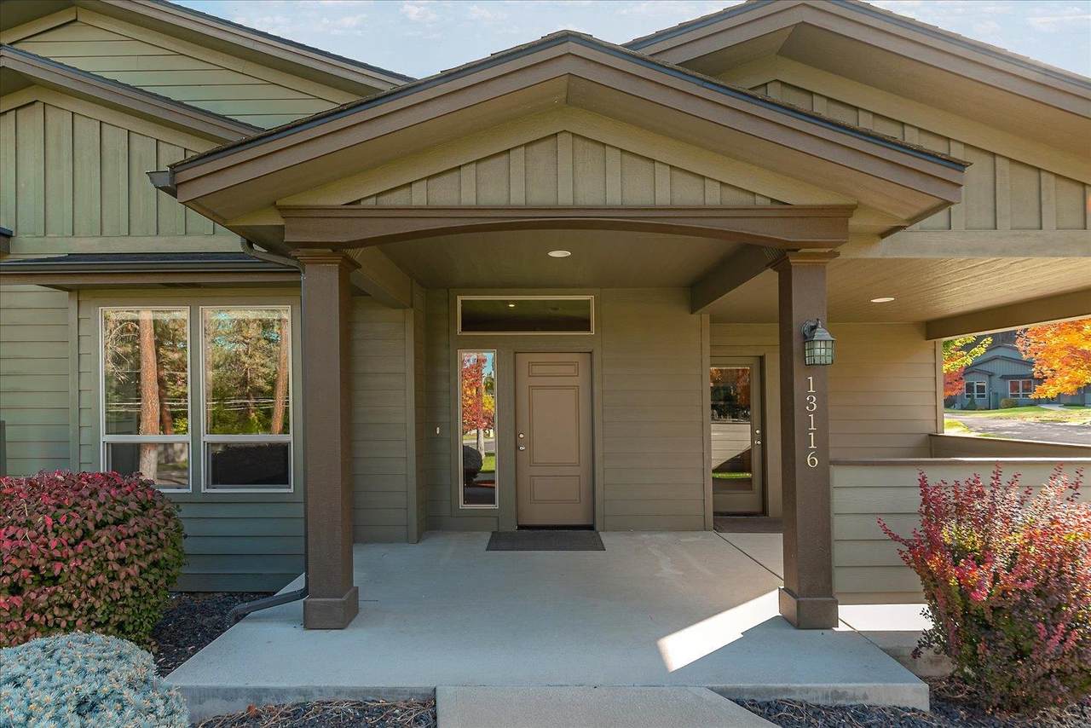
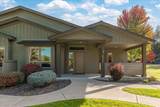
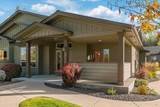
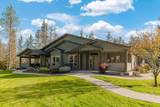
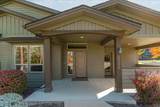
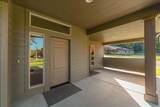
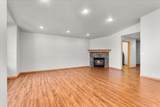
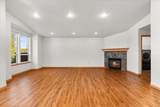
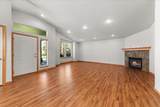
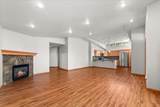
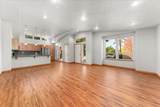
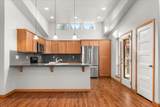
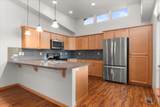
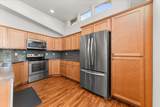
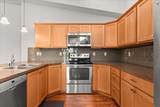
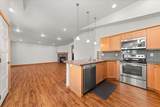
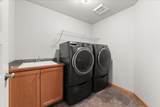
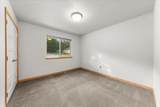
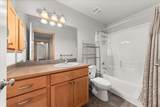
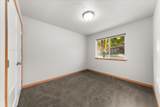
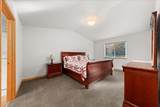
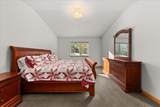
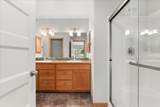
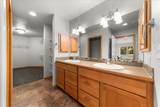
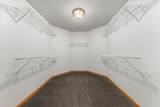
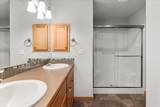
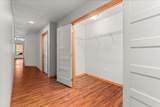
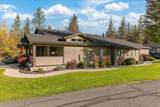
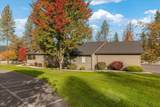
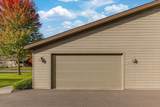
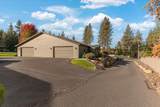
Welcome home to this spacious 3-bedroom, 2-bathroom condo offering 1,900 sq. ft. of comfortable single-level living in a desirable 55+ community. Built in 2017, this thoughtfully designed home features an open inviting layout, gas fireplace, and tons of storage. The large primary suite includes a private ensuite bath with double sinks and a generous walk-in closet. Two additional bedrooms provide flexibility for guests, hobbies, or a home office. The oversized 2-car garage offers plenty of room for vehicles, storage, and more. All appliances stay, including refrigerator, washer, dryer, dishwasher, microwave, freestanding range & garage refrigerator. Enjoy the ease and convenience of single-level living in this well-appointed, move-in-ready condo!

Monthly Payment Calculator


© 2026 of Spokane Association of REALTORS­® MLS. All rights reserved. Listing information courtesy of Spokane Association of REALTORS­® MLS. IDX data is provided exclusively for consumers' personal, non-commercial use, and may not be used for any purpose other than to identify prospective properties consumers may be interested in purchasing. Data is deemed reliable but is not guaranteed accurate by the SARMLS. Data last updated 2026-11-18T14:20:38.99.
www.hardiegroup.com/homes/181928066
Print Image

13116 N Mill Rd Spokane, WA 99208

  • Price: $475,000
  • Status: Active
  • On Site: 41 Days
  • Updated: 54 min ago
  • ID#: 202625482
3
Beds
2
Baths
0
½ Baths
N/A
Acres
1,900
SQFT
$250
$/SQFT
2017
Built
Neighborhood:
Mill Village Condominium
County:
Spokane
Area:
A331/054
School District:
Mead
Property Description
Welcome home to this spacious 3-bedroom, 2-bathroom condo offering 1,900 sq. ft. of comfortable single-level living in a desirable 55+ community. Built in 2017, this thoughtfully designed home features an open inviting layout, gas fireplace, and tons of storage. The large primary suite includes a private ensuite bath with double sinks and a generous walk-in closet. Two additional bedrooms provide flexibility for guests, hobbies, or a home office. The oversized 2-car garage offers plenty of room for vehicles, storage, and more. All appliances stay, including refrigerator, washer, dryer, dishwasher, microwave, freestanding range & garage refrigerator. Enjoy the ease and convenience of single-level living in this well-appointed, move-in-ready condo!
Exterior Features

Construction Materials Masonite Parking Features AttachedShared DrivewayOversized Road Frontage Type Paved Road Roof Composition

Interior Features

Appliances Free-Standing RangeDishwasherRefrigeratorMicrowaveWasherDryer Basement None Basement YN No Dining Room Features Informal Family Rec Room 1st FlrOff Kit Fireplace Features Gas Heating GasForced Air Interior Features Pantry Primary Bedroom Features Wlkin Clst3/4 BathDbl Sinks1st Flr

Property Features

Additional Parcels YN No Association YN Yes Building Area Total 1900 Community Features Grnd LevelPet Amenities Listing Terms ConventionalCash New Construction YN No Property Sub Type Condominium Structure Type One Story Tax Annual Amount 4259.9

Listing provided courtesy of Plese Realty LLC: .


© 2026 of Spokane Association of REALTORS­® MLS. All rights reserved. Listing information courtesy of Spokane Association of REALTORS­® MLS. IDX data is provided exclusively for consumers' personal, non-commercial use, and may not be used for any purpose other than to identify prospective properties consumers may be interested in purchasing. Data is deemed reliable but is not guaranteed accurate by the SARMLS. Data last updated 2026-11-18T14:20:38.99.
 
https://bt-photos.global.ssl.fastly.net/sarmls/1280_boomver_1_202625482-1.jpg https://bt-photos.global.ssl.fastly.net/sarmls/1280_boomver_1_202625482-1.jpg https://bt-photos.global.ssl.fastly.net/sarmls/1280_boomver_1_202625482-1.jpg
Logo
The Hardie Group
799 S Stevens St
Spokane WA, 99204