







Description
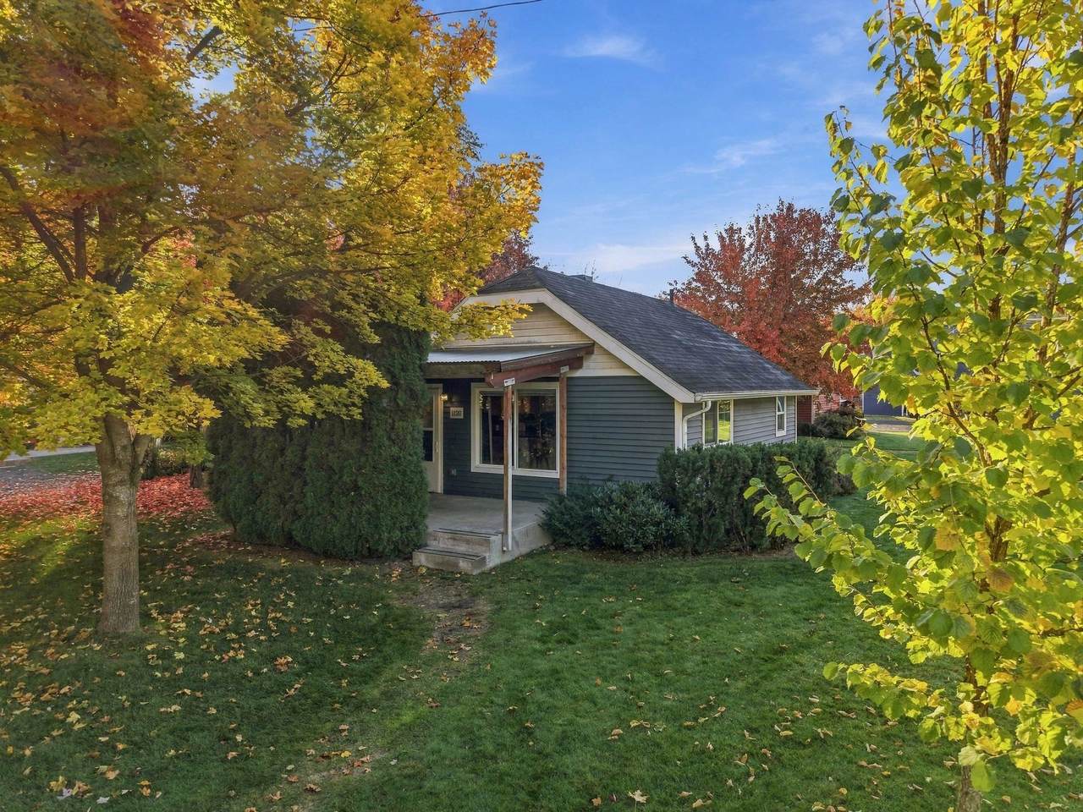
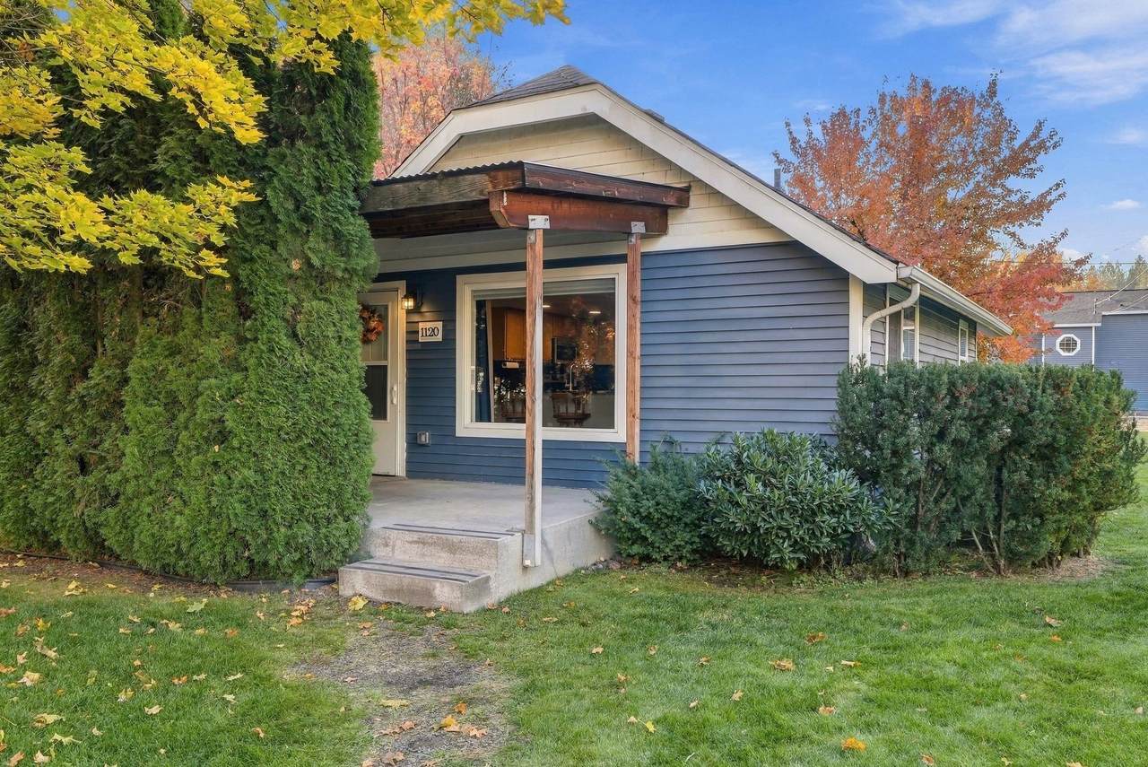
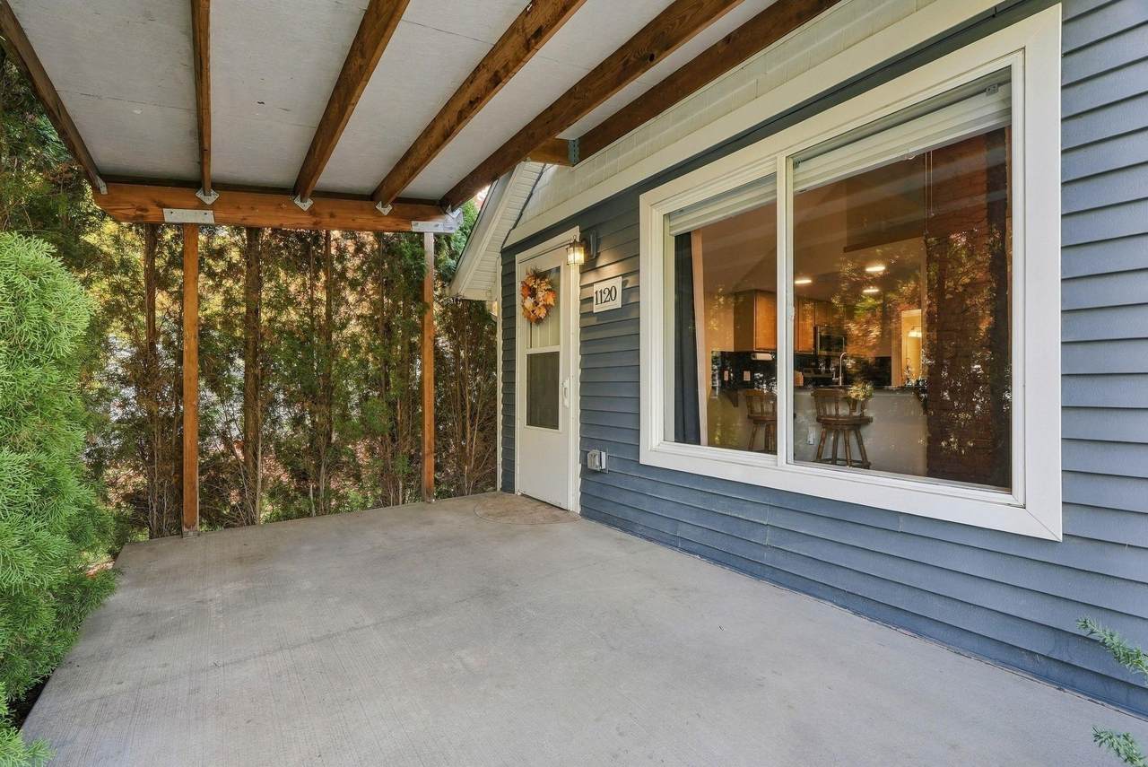
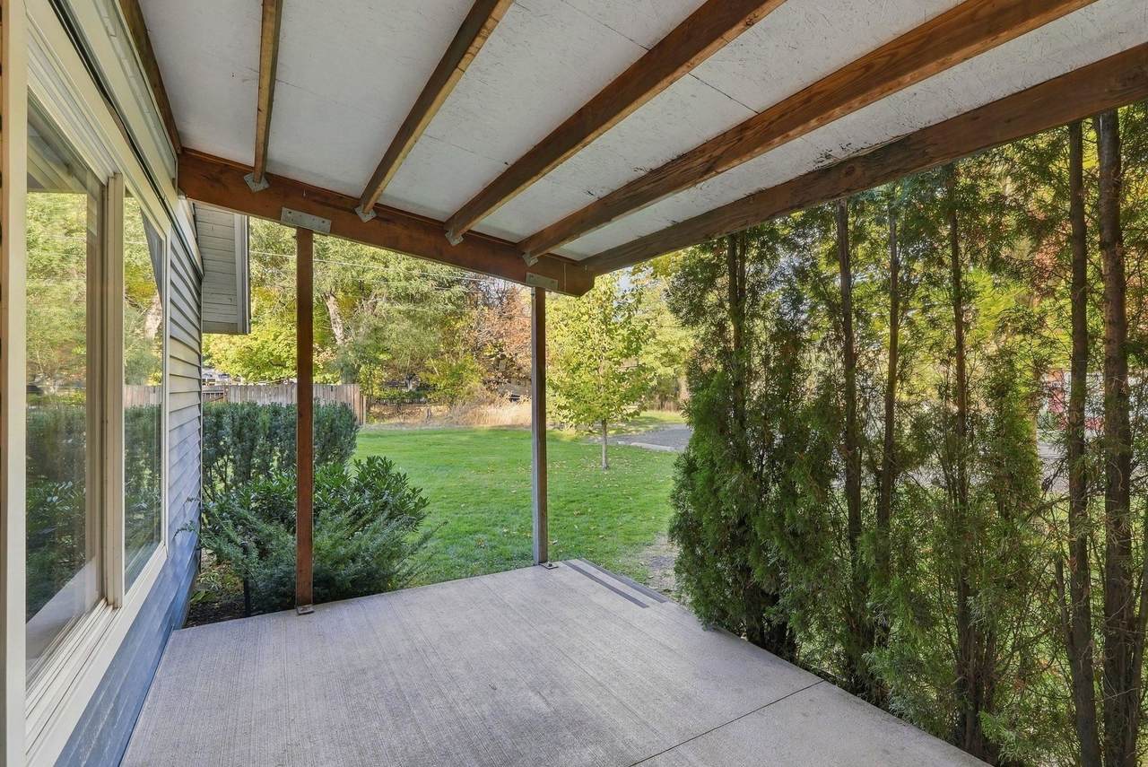
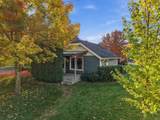
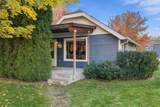
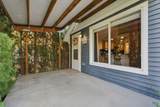
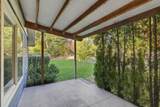
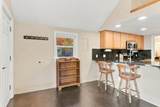
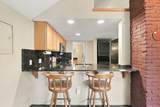
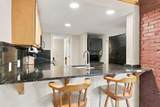
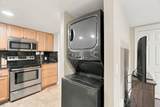
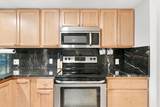
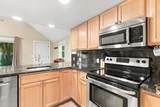
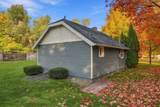
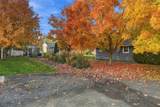
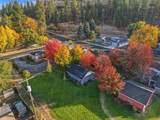
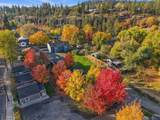
Welcome to this beautifully maintained condo located in a unique and peaceful setting. An arbrovitae hedge wrapping 2 sides of the front patio entrance provide a private, cozy area to relax. On entering, notice the well-laid out open main floor plan. Granite counter tops, canned lights, sink and garbage disposal installations in 2023 enhance this well-proportioned fully-equipped kitchen. All stainless steel kitchen appliances and the new stack washer and dryer (installed 2025) are included. Unique to this development is the 200 sq ft storage basement accessed by an outside entrance. New LVP flooring was installed in 2022 as well as convertible Select Blinds (black-out or filtering) window coverings. The cozy bedroom is located in the attic loft with stairs to access. CC&R fees cover water, sewer, garbage as well as snow removal and lackscape maintenance. No work needed here, this beautiful condo is turn-key.
-
1BEDS
-
0.01ACRES
-
1BATHS
-
01/2 BATHS
-
780SQFT
-
$242$/SQFT
School Information
Description
Welcome to this beautifully maintained condo located in a unique and peaceful setting. An arbrovitae hedge wrapping 2 sides of the front patio entrance provide a private, cozy area to relax. On entering, notice the well-laid out open main floor plan. Granite counter tops, canned lights, sink and garbage disposal installations in 2023 enhance this well-proportioned fully-equipped kitchen. All stainless steel kitchen appliances and the new stack washer and dryer (installed 2025) are included. Unique to this development is the 200 sq ft storage basement accessed by an outside entrance. New LVP flooring was installed in 2022 as well as convertible Select Blinds (black-out or filtering) window coverings. The cozy bedroom is located in the attic loft with stairs to access. CC&R fees cover water, sewer, garbage as well as snow removal and lackscape maintenance. No work needed here, this beautiful condo is turn-key.
© 2026 of Spokane Association of REALTORS® MLS. All rights reserved. Listing information courtesy of Spokane Association of REALTORS® MLS. IDX data is provided exclusively for consumers' personal, non-commercial use, and may not be used for any purpose other than to identify prospective properties consumers may be interested in purchasing. Data is deemed reliable but is not guaranteed accurate by the SARMLS. Data last updated 2026-11-18T14:20:38.99.